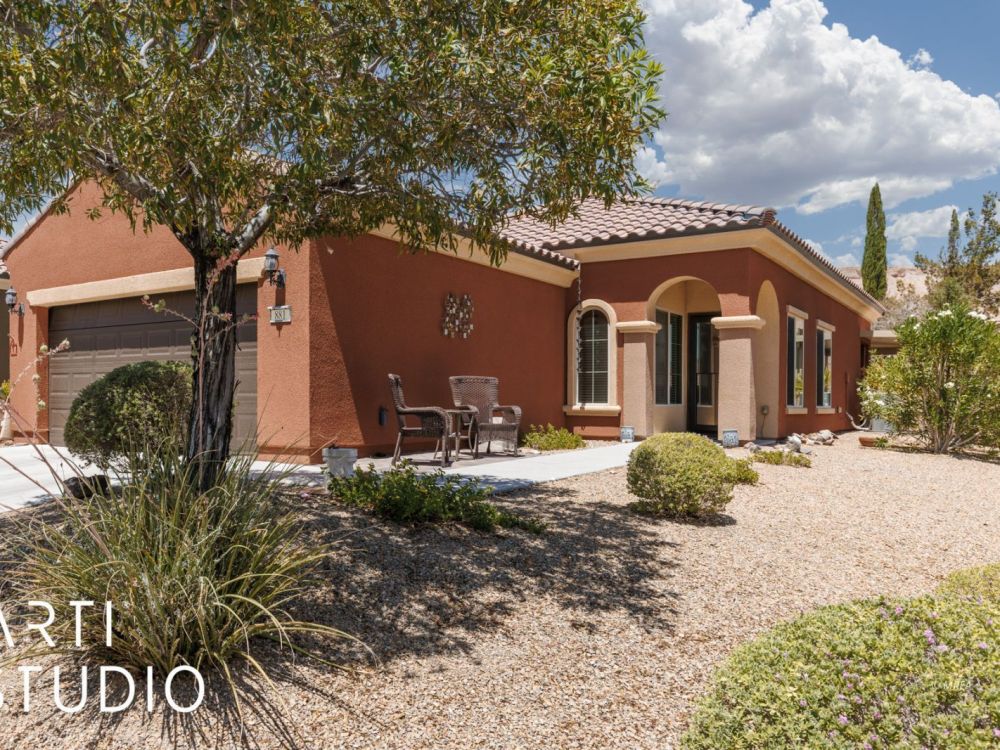
Lovely Home on Quiet Corner Lot and Front Mountain Views
MLS#: 1127990 $332,000 881 Frontier Pass Trl - Mesquite, NV 89034
Corner Lot
Walkway to Front Entrance
Foyer
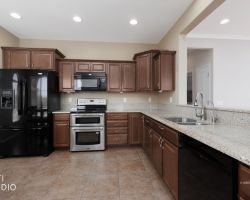
Kitchen
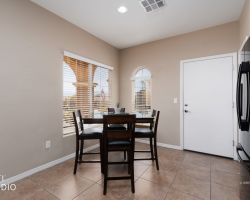
Cafe
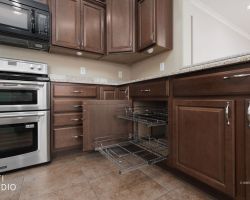
Pull-out Shelves
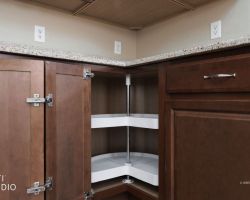
Lazy Union
Open Floor Plan
Living Room
Dining Room
Kitchen and Foyer from Great Room
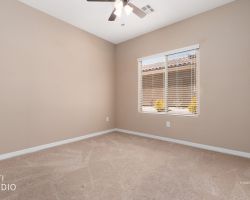
2nd Bedoom
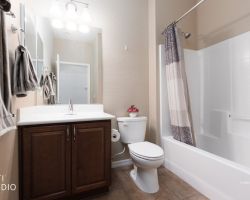
2nd Bathroom
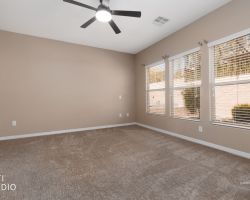
Main Bedroom Ceiling Fan
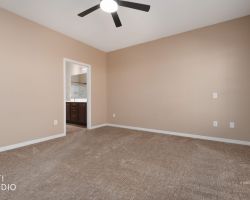
Main Bedroom
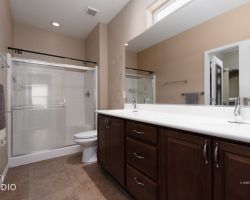
Ensuite Bathroom with Walk-in Shower
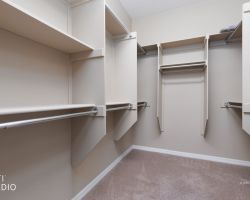
Main Bedroom Walk-in Closet
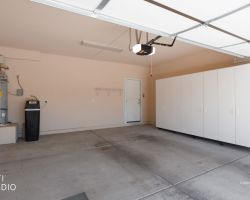
Garage Storge Cabinets & Water Softener
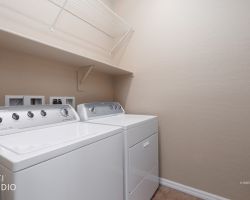
Laundry Room
Front of Home
Corner Lot
Front Sitting Area
Covered Patio
Extended Covered Patio
Backyard from Covered Patio
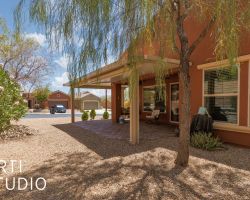
Backyard
Back of Home
No Homes on One Side
Landscaped Backyard
Backyard
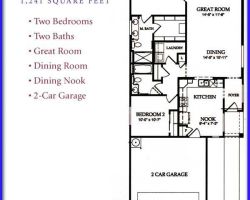
Floor Plan
Fitness Room
Indoor Walking Track
Indoor Pool and Spa
Billiards Room
Pickleball, Tennis, Bocce Courts
18-Hole Putting Green
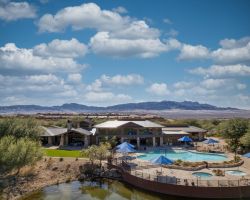
Clubhouse
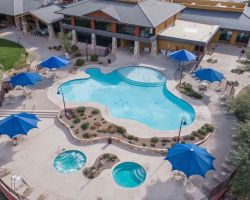
Pool and Two Hot tubs
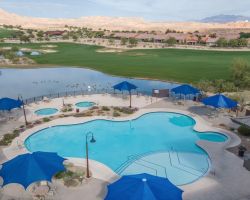
Pool Overlooking Conestoga Golf Course
1 of 39
$332,000
881 Frontier Pass Trl
2 bedrooms
2 bathrooms
1240 sq. ft.
0.13 acres
2 car garage

Slideshow Scenes

#1 - Corner Lot
#2 - Walkway to Front Entrance
#3 - Foyer
#4 - Kitchen
#5 - Cafe
#6 - Pull-out Shelves
#7 - Lazy Union
#8 - Open Floor Plan
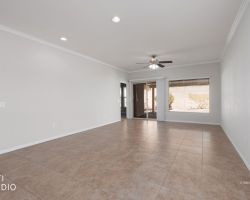
#9 - Living Room
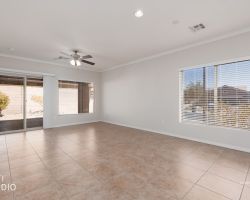
#10 - Dining Room
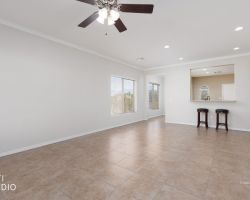
#11 - Kitchen and Foyer from Great Room
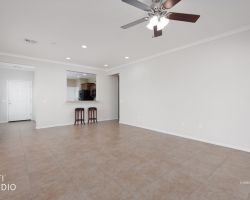
#12 - 2nd Bedoom
#13 - 2nd Bathroom
#14 - Main Bedroom Ceiling Fan
#15 - Main Bedroom
#16 - Ensuite Bathroom with Walk-in Shower
#17 - Main Bedroom Walk-in Closet
#18 - Garage Storge Cabinets & Water Softener
#19 - Laundry Room
#20 - Front of Home
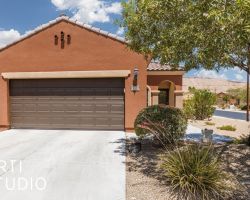
#21 - Corner Lot
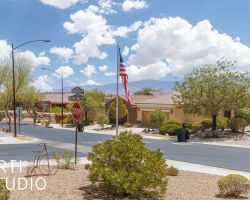
#22 - Front Sitting Area
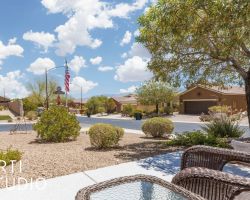
#23 - Covered Patio
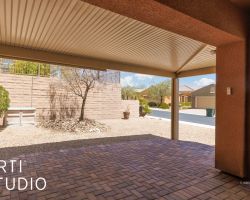
#24 - Extended Covered Patio
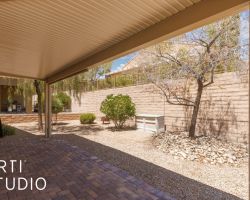
#25 - Backyard from Covered Patio
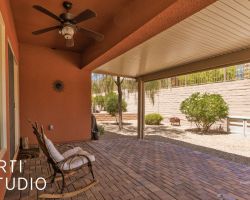
#26 - Backyard
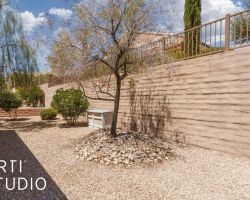
#27 - Back of Home
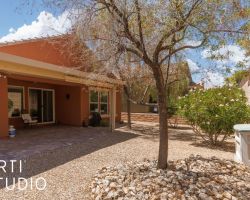
#28 - No Homes on One Side
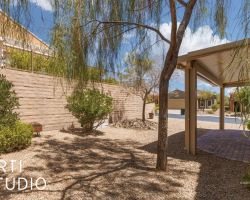
#29 - Landscaped Backyard
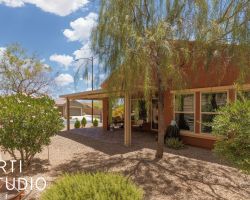
#30 - Backyard
#31 - Floor Plan
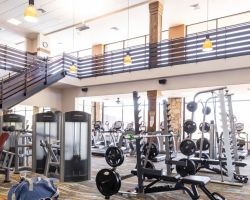
#32 - Fitness Room
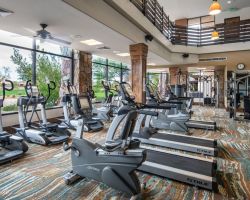
#33 - Indoor Walking Track
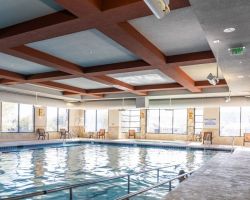
#34 - Indoor Pool and Spa
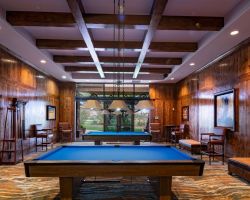
#35 - Billiards Room
#36 - Pickleball, Tennis, Bocce Courts

#37 - Clubhouse
#38 - Pool and Two Hot tubs
#39 - Pool Overlooking Conestoga Golf Course
Property Information

$332,000
1127990
Active
881 Frontier Pass Trl
Mesquite, NV 89034
2
2
2 Car Attached
1,240
0.13
Discover the perfect blend of comfort and style in this lovely 2-BR/2BA Daisy model home in Sun City Mesquite by Del Webb. Nestled on an elevated, quiet corner lot in a desirable neighborhood. This home offers fantastic curb appeal, mountain views from the front sitting are and ultimate privacy on the larger, extended rear patio with a fully roofed pergola. Whether you're seeking a winter getaway or full-time resort living, this move-in ready condition home makes it an ideal choice. Inside, you'll find a welcoming space with neutral colors throughout. The beautiful, large kitchen is a true highlight, featuring granite countertops, stainless steel appliances, upgraded cabinets, with convenient pull-out racks, reverse osmosis water system and breakfast nook. The generously sized living/great room provides ample space for relaxation and entertaining. Spacious main bedroom boasts a dual-sink bathroom with a walk-in shower and walk-in closet. On the opposite side of the home, you'll find the laundry room, a comfortable second bedroom, and a full bath-all designed for easy living in this 55 plus, resort community. Additional features include an epoxied front walkway, abundant storage cabinets and water softener in the garage. SIDs are Paid! Residents enjoy access to top-tier amenities-truly the best in Mesquite-including a 30,000 SF recreation center, indoor/outdoor pools & hot tubs, fitness room, indoor walking track, billiards, ping pong, pickleball, tennis, and bocce courts, an 18-hole putting green, numerous clubs and activities, plus discounts at the Conestoga Golf Club and 1880 Grille.

Email To A Friend

Please complete the following form and click [Send To Friend].
Send Me A Copy

Mortgage Calculator

%
Years
Monthly Payment:
Monthly Payment does not include taxes, insurance, or possible mortgage insurance. It is an estimate of principle and interest only.

Property Map

Loading...