NEW HVAC 2026 / NEW LUXURY VINYL PLANK living room, kitchen
MLS#: 1128037 $495,000 524 Long Iron Ln - Mesquite, NV 89027
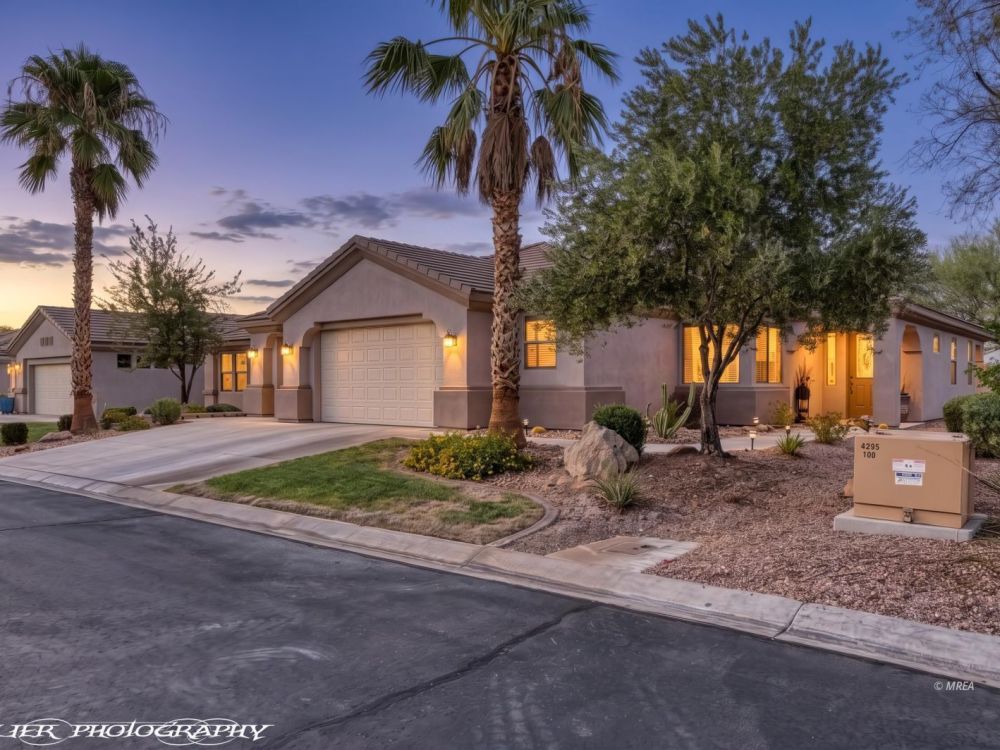
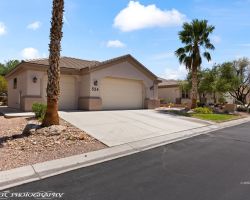
Front of Residence
Front of Residence
Front of Residence
Front of Residence
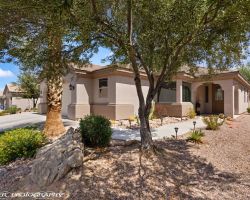
Walkway to the Front Door
Untitled
Front Door - Entryway
Front Door - Living Room
Living Room
Untitled
Living Room
Untitled
Entrance to Kitchen
Front Door - Entrance to Kitchen
Untitled
Kitchen - Granite Counters
Kitchen looking out to Living Room
Kitchen - Center Island
Generous amount of cabinetry
Kitchen - Dining Area
Kitchen Dining Area
Untitled
Laundry Room
Hakkway leading to bedrooms
Doorways to Guest Bedrooms 1 and 2
Guest Bedroom # 1
Guest Bedroom # 1
Guest Bathroom
Guest Bathroom
Guest Bedroom # 2
Guest Bedroom # 2
Entry to Guest Bedroom # 2
Entry to Guest Half Bathroom
Guest Half Bath
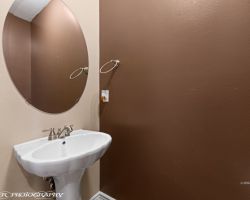
Guest Half Bath
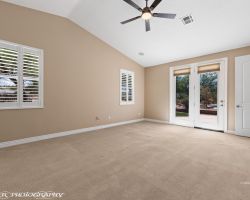
Main Bedroom Suite
Main Bathroom Suite
Main Bathroom Suite
Main Bedroom Walk-in Closet
Main Bedroom Extra Large Walk-in Closet
Untitled
Untitled
Untitled
Untitled
Covered Back Patio
Untitled
Untitled
Untitled
Back View of Residence
Newer astro turf - beautiful all year
Untitled
French Doors of Main Bedroom Suite
Epoxy covered patio - Astro Turf - Green all year long. Maintenance free.
Epoxy covered patio - New Astro Turf
Back View of Residence
Brick paver patio for BBQ
Brick Paver BBQ Area
East side of residence
Tree lined east permeter of backyard
Back View of Residence
Back View of Residence from the knoll
Tree Lined Knoll Behind the Home
Knoll sits between the home and the fairway
Falcon Ridge Golf Course
Golf course sets behind this residence just over a knoll
7th Fairway of Falcon Ridge Golf Course
7th Fairway of the Falcon Ridge Course
No direct fairway views from the backyard
7th Fairway of Falcon Ridge Golf Course
There are no direct views of the fairway from the backyard
3 Car Garage
Epoxy painted garage floors
Untitled
1 of 68
$495,000
524 Long Iron Ln
3 bedrooms
3 bathrooms
2144 sq. ft.
0.19 acres
3 car garage

Slideshow Scenes

#1 - Front of Residence
#2 - Front of Residence
#3 - Front of Residence
#4 - Front of Residence
#5 - Walkway to the Front Door
#6 - Untitled
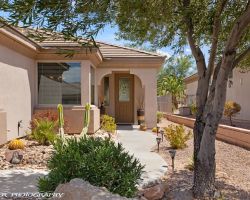
#7 - Front Door - Entryway
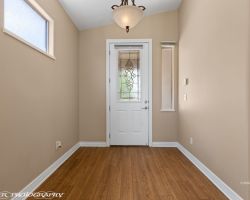
#8 - Front Door - Living Room
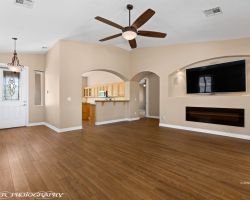
#9 - Living Room
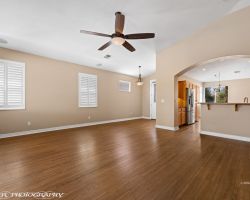
#10 - Untitled
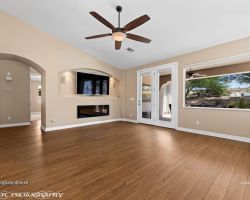
#11 - Living Room
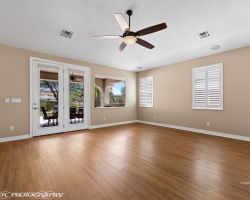
#12 - Untitled
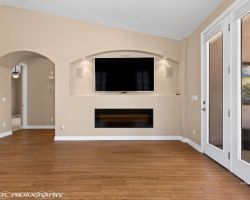
#13 - Entrance to Kitchen
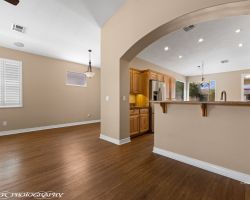
#14 - Front Door - Entrance to Kitchen
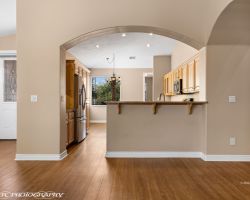
#15 - Untitled
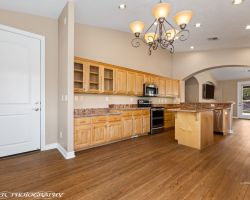
#16 - Kitchen - Granite Counters
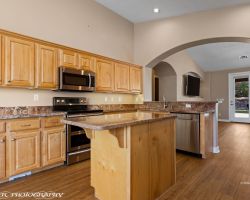
#17 - Kitchen looking out to Living Room
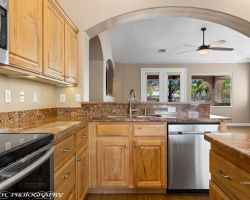
#18 - Kitchen - Center Island
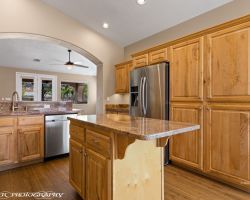
#19 - Generous amount of cabinetry
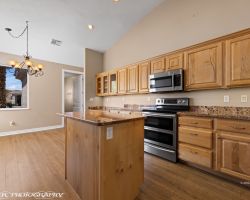
#20 - Kitchen - Dining Area
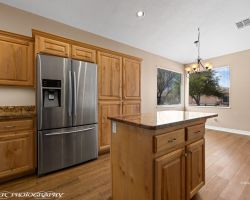
#21 - Kitchen Dining Area
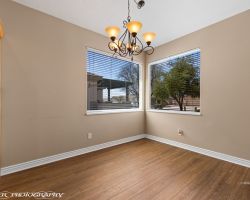
#22 - Untitled
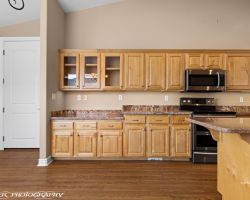
#23 - Laundry Room
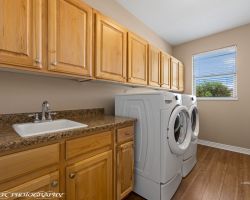
#24 - Hakkway leading to bedrooms
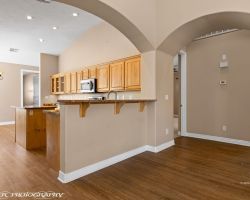
#25 - Doorways to Guest Bedrooms 1 and 2
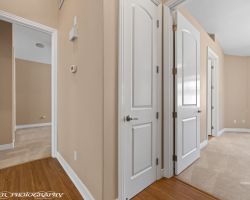
#26 - Guest Bedroom # 1
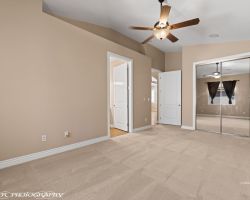
#27 - Guest Bedroom # 1
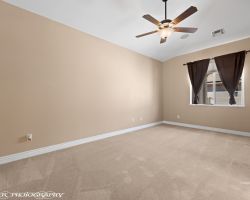
#28 - Guest Bathroom
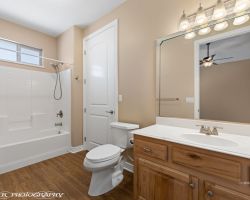
#29 - Guest Bathroom
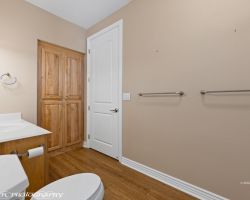
#30 - Guest Bedroom # 2
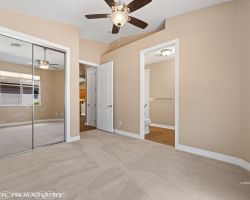
#31 - Guest Bedroom # 2
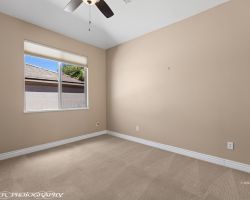
#32 - Entry to Guest Bedroom # 2
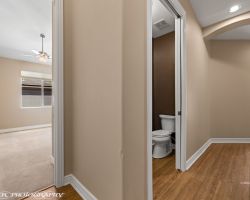
#33 - Guest Half Bath
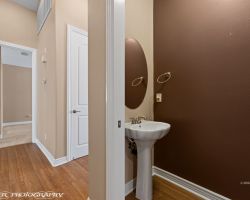
#34 - Guest Half Bath
#35 - Main Bedroom Suite
#36 - Main Bathroom Suite
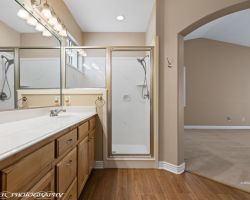
#37 - Main Bathroom Suite
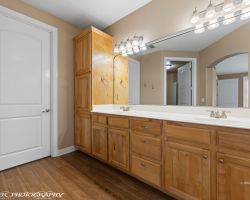
#38 - Main Bedroom Walk-in Closet
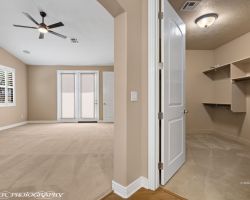
#39 - Main Bedroom Extra Large Walk-in Closet
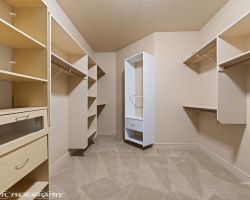
#40 - Untitled
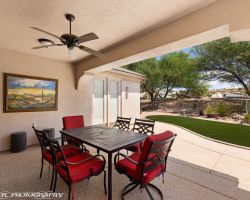
#41 - Untitled
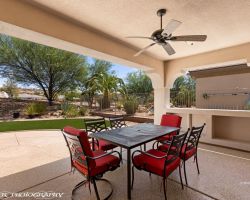
#42 - Untitled
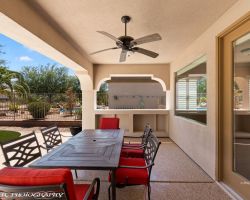
#43 - Untitled
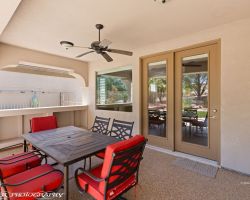
#44 - Covered Back Patio
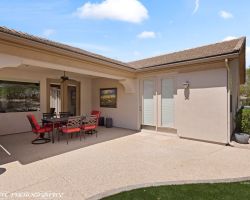
#45 - Untitled
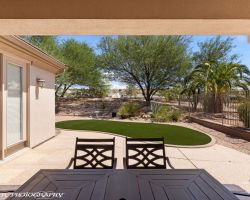
#46 - Untitled
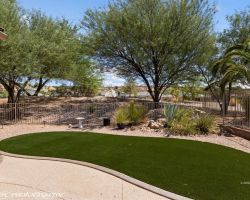
#47 - Untitled
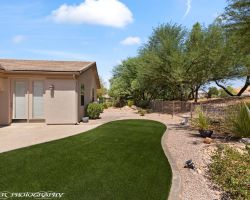
#48 - Back View of Residence
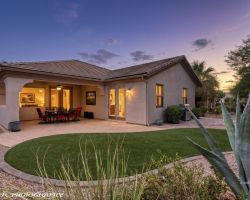
#49 - Newer astro turf - beautiful all year
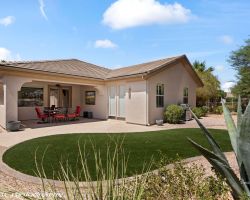
#50 - Untitled
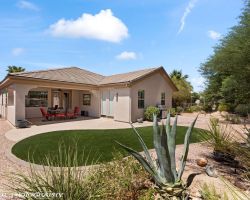
#51 - French Doors of Main Bedroom Suite
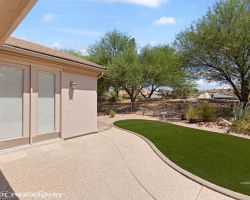
#52 - Epoxy covered patio - New Astro Turf
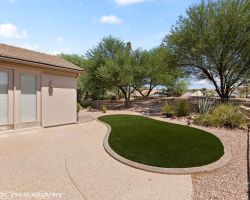
#53 - Back View of Residence
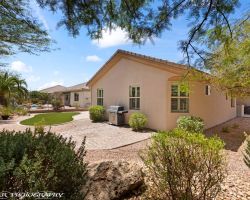
#54 - Brick paver patio for BBQ
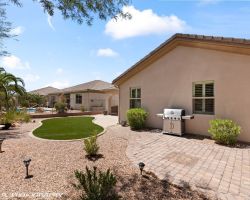
#55 - Brick Paver BBQ Area
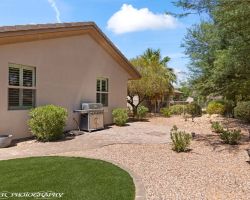
#56 - Brick Paver BBQ Area
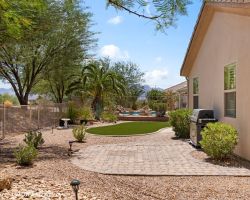
#57 - East side of residence
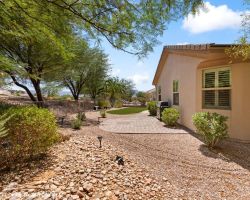
#58 - Tree lined east permeter of backyard
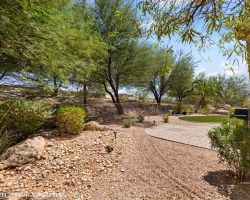
#59 - Back View of Residence
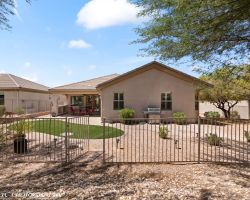
#60 - Back View of Residence from the knoll
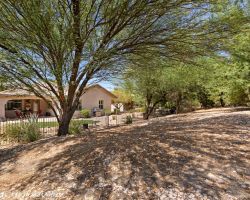
#61 - Tree Lined Knoll Behind the Home
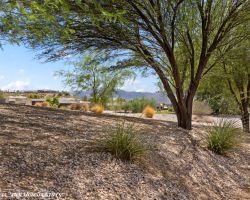
#62 - Falcon Ridge Golf Course
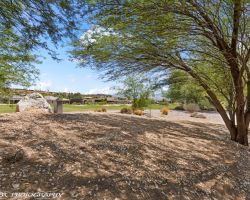
#63 - 7th Fairway of Falcon Ridge Golf Course
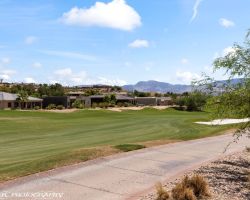
#64 - 7th Fairway of the Falcon Ridge Course
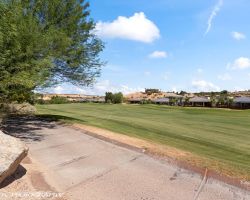
#65 - 7th Fairway of Falcon Ridge Golf Course

#66 - 3 Car Garage
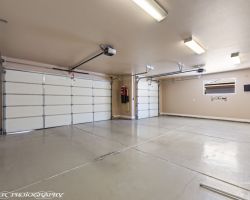
#67 - Epoxy painted garage floors
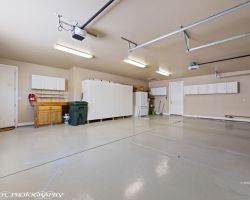
#68 - Untitled
Property Information

$495,000
1128037
Active
524 Long Iron Ln
Mesquite, NV 89027
3
3
3 Car Attached
2,144
0.19
Located in the gated 55 golf community of MESA HILLS. Soft rolling knoll separates the residence from the 7th fairway of the Falcon Ridge Golf Course. Beautifully maintained. Carpets just professionally cleaned. New HVAC system installed July 2026. New Luxury Vinyl Plank installed in living room, kitchen, dining and hallways. Water softener installed 2 yrs ago. Water heater installed 4 yrs ago. 220 V for electric charging station installed in 3 car garage. Living room has a new electric fireplace installed, enhancing the ambiance for those fall and winter evenings. Huge TV in living room, perfectly placed above the fireplace, stays with the home. Kitchen offers an abundance of cabinetry and counter top space. Granite counters and stainless steel appliances show off the adundance of quality in this kitchen. Dining area has large windows. Main bedroom suite is exceptionally spacious with huge walk-in closet. Fench doors open off bedroom suite onto the back patio. Back covered patio has new epoxy covering, eastern orientation for premium year round enjoyment. Brick paver patio for bbq area. 3 Car garage gas epoxy painted flooring with cabinets.

Email To A Friend

Please complete the following form and click [Send To Friend].
Send Me A Copy

Mortgage Calculator

%
Years
Monthly Payment:
Monthly Payment does not include taxes, insurance, or possible mortgage insurance. It is an estimate of principle and interest only.

Property Map

Loading...