So Much is NEW - Inside the Gated Community @Falcon Crest
MLS#: 1128051 $545,000 378 Sublimity Crest - Mesquite, NV 89027
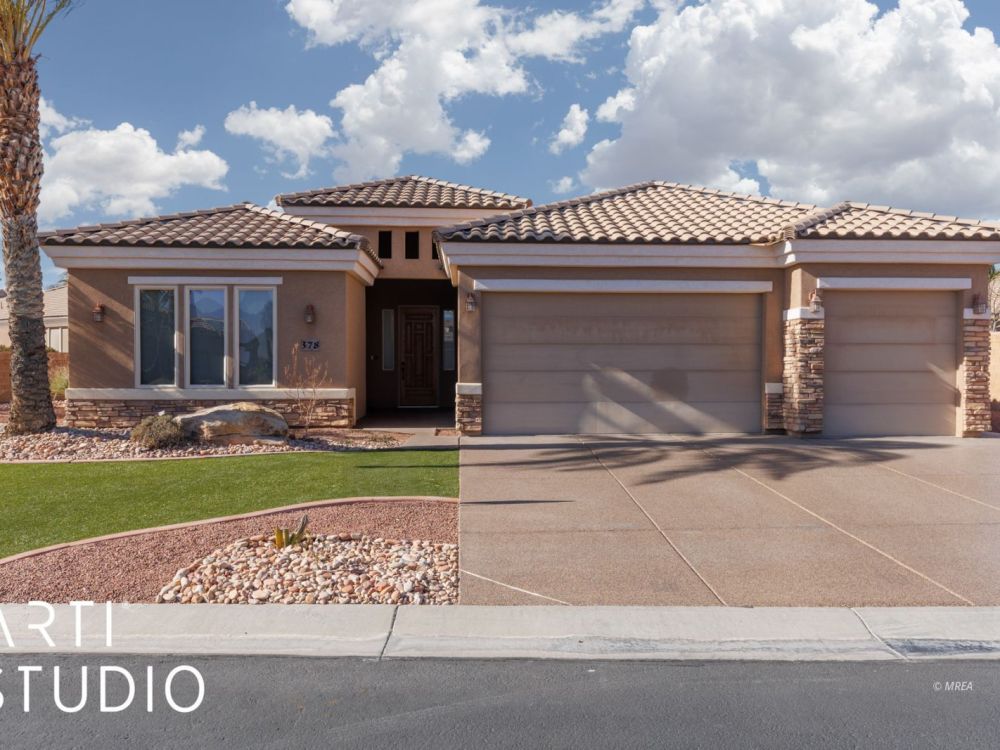
Front of Residence
Front of Residence
New artificial turf accents front yard
Entryway
Den
Den
Guest Bedroom # 1
Guest Bathroom # 1
Living Room
Living Room
Living Room
Living Room
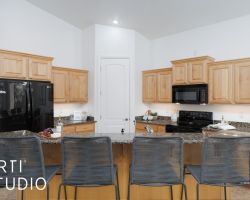
Kitchen
Kitchen
Kitchen
Kitchen
Kitchen - Center Island
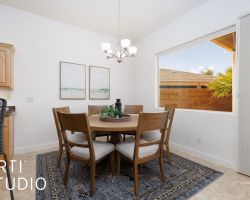
Dining Area
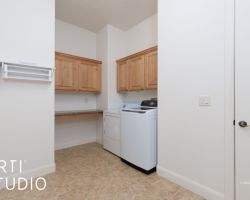
Laundry Room
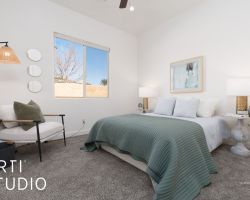
Guest Bedroom # 2
Guest Bathroom # 2
Main Bedroom Suite
Main Bedroom Suite
Main Bathroom Suite
Main Bedroom Walk-in Closet
Sprawling .31 acre lot
Spacious Backyard
Low Mainetance Desert Landscaping
Back View of Residence
Fully Fenced Block Backyard
Back View of Residence
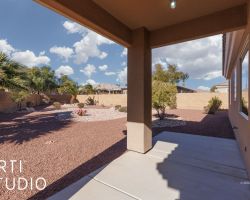
Covered Back Patio
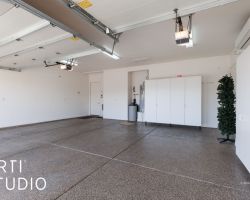
Garage - Epoxy Covered Floors
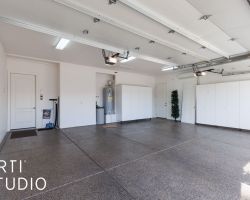
Garage has A/C and Heat
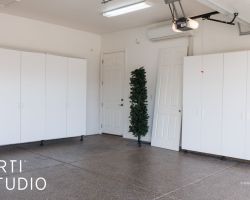
Garage - Custom Built-in Storage Cabinet

Kinetico Water Softener
1 of 36
$545,000
378 Sublimity Crest
3 bedrooms
3 bathrooms
2072 sq. ft.
0.31 acres
3 car garage

Slideshow Scenes

#1 - Front of Residence
#2 - Front of Residence
#3 - New artificial turf accents front yard
#4 - Entryway
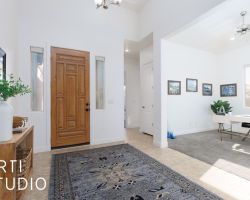
#5 - Den
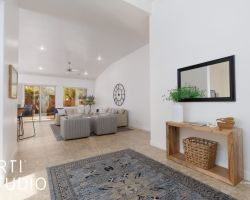
#6 - Den

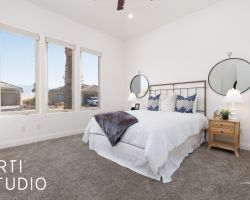
#7 - Guest Bedroom # 1
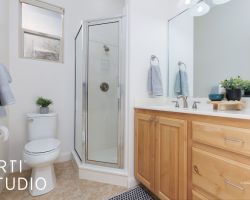
#8 - Guest Bathroom # 1
#9 - Living Room
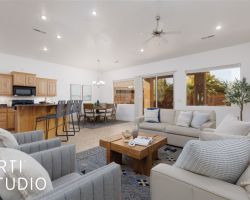
#10 - Living Room
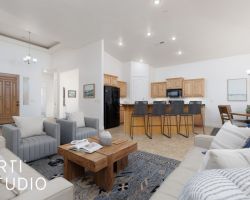
#11 - Living Room
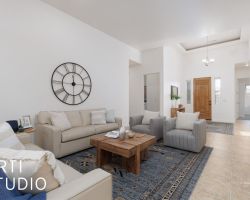
#12 - Living Room
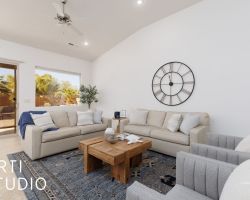
#13 - Kitchen
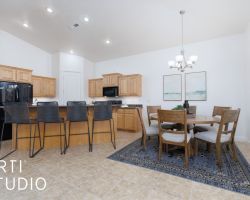
#14 - Kitchen
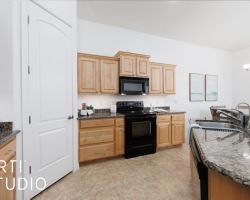
#15 - Kitchen
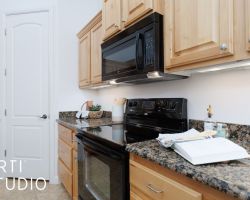
#16 - Kitchen
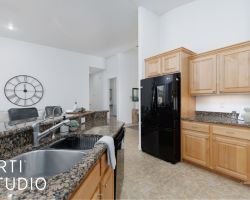
#17 - Kitchen - Center Island
#18 - Dining Area
#19 - Laundry Room
#20 - Guest Bedroom # 2
#21 - Guest Bathroom # 2
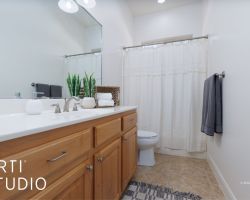
#22 - Main Bedroom Suite
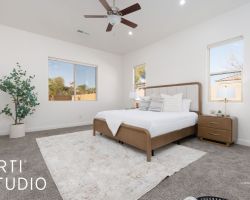
#23 - Main Bedroom Suite
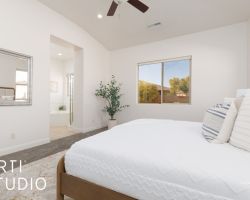
#24 - Main Bathroom Suite
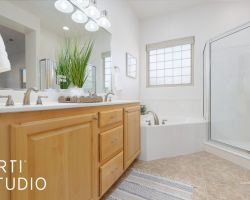
#25 - Main Bedroom Walk-in Closet
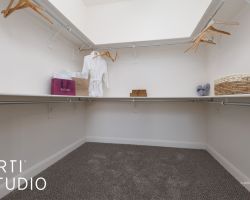
#26 - Sprawling .31 acre lot
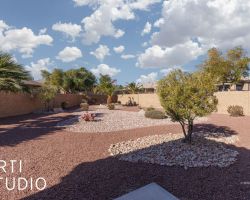
#27 - Spacious Backyard
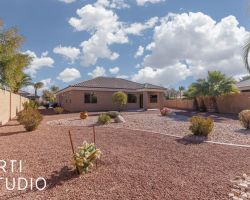
#28 - Low Mainetance Desert Landscaping
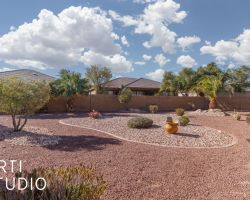
#29 - Back View of Residence
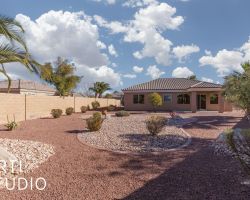
#30 - Fully Fenced Block Backyard
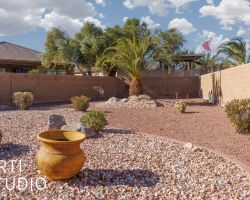
#31 - Back View of Residence
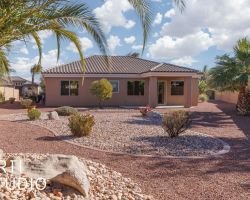
#32 - Covered Back Patio
#33 - Garage - Epoxy Covered Floors
#34 - Garage has A/C and Heat
#35 - Garage - Custom Built-in Storage Cabinet
#36 - Kinetico Water Softener
Property Information

$545,000
1128051
Active
378 Sublimity Crest
Mesquite, NV 89027
3
3
3 Car
2,072
0.31
Nestled inside the highly desirable "Gated Commmunity of Falcon Crest". SO MUCH IS NEW...Come and see ! Sublte earth tone tile throughout the main part of this residence from the entryway into the living room, dining area,, kitchen, hallways and bathrooms. Highly functional floor plan offers three bedrooms, three bathrooms and a den. Lving room is spacious in size and has vaulted ceilings. Sprawling .31 acre lot provides ROOM FOR A POOL, if desired. New HVAC system 2025. New window treatments throughout the home. New appliances. New carpet. New R/O system. (3) New ceiling fans. (3) New comfort height toilets. Beautiful new epoxy covering on the driveway and front walkway to the entrance of the home. New artificial turf in the front yard brings color and accents the front of the residence. Garage has icrebileupgrades of its own including a mini-split that provides A/C and heat, insulated walls, completely painted, Kinetico water softener, professsionally installed storage cabinets and striking epoxy covered flooring makes for ease in cleaning. Immaculately maintained home. Backyard offers lovely low maintenance desert landscaping.

Email To A Friend

Please complete the following form and click [Send To Friend].
Send Me A Copy

Mortgage Calculator

%
Years
Monthly Payment:
Monthly Payment does not include taxes, insurance, or possible mortgage insurance. It is an estimate of principle and interest only.

Property Map

Loading...