
Slideshow Scenes
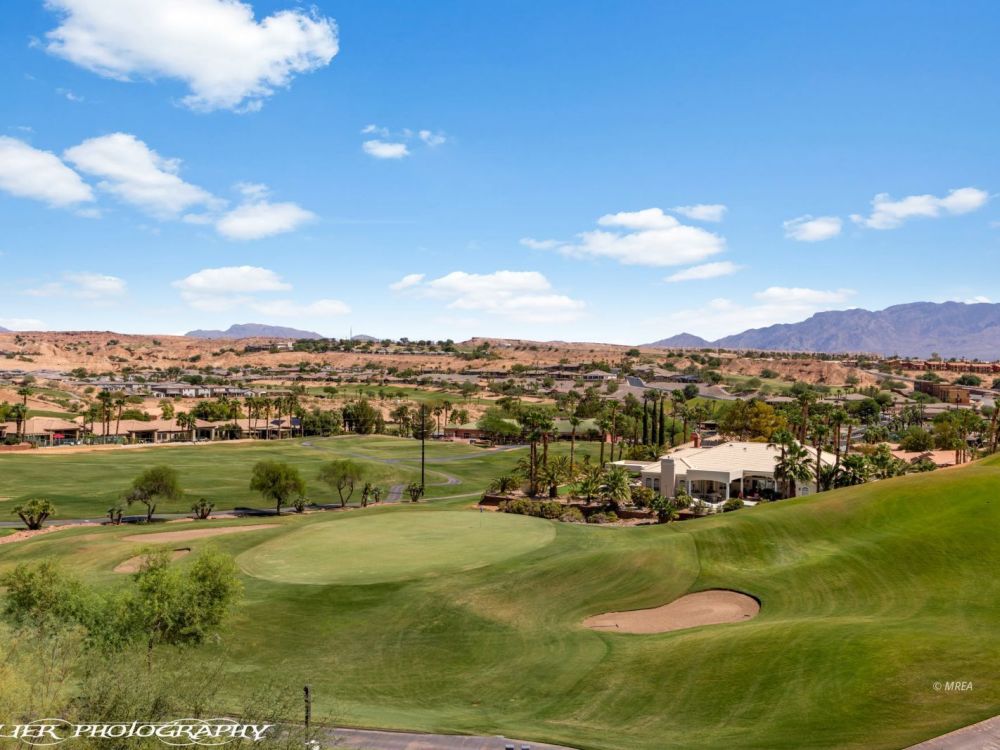
#1 - This is YOUR NEW BACKYARD !!!

#2 - Front of Residence
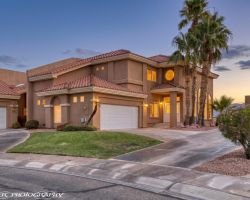
#3 - Front of Residence
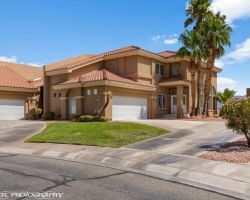
#4 - Front of Residence
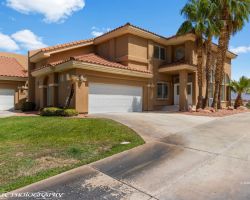
#5 - Front of Residence
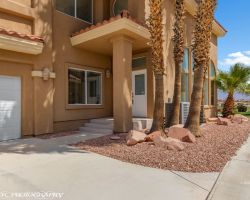
#6 - Front Door - French Doors
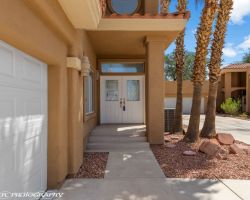
#7 - Front Door - Entryway
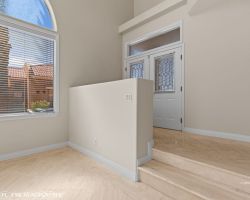
#8 - Stunning - Dramtic Great Room
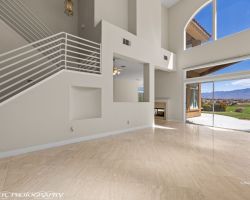
#9 - Great Room
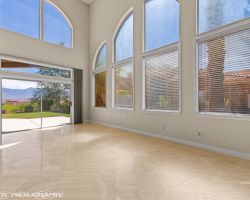
#10 - Great Room
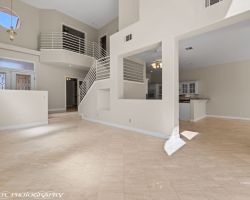
#11 - Great Room
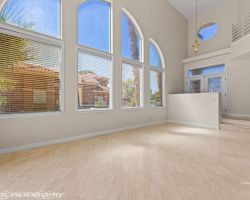
#12 - Living Room with Fireplace
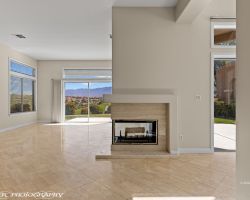
#13 - Living Room - Walk-out Slider to Patio
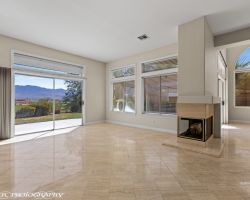
#14 - Living Room - Fireplace
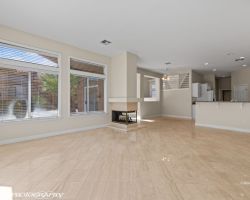
#15 - Living Room
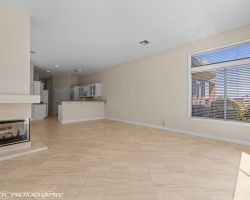
#16 - Living Room - Travertine Tile
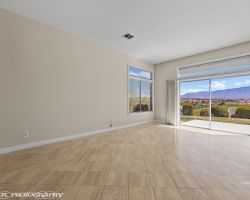
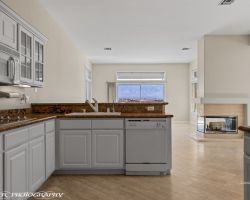
#17 - Dining Area in Kitchen
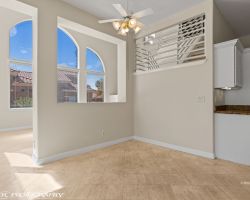
#18 - Kitchen
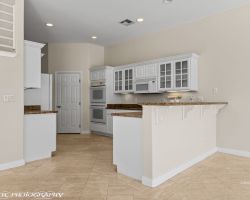
#19 - Kitchen
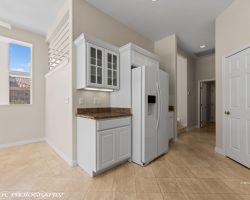
#20 - Kitchen - Double Ovens
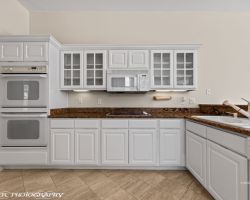
#21 - Kitchen
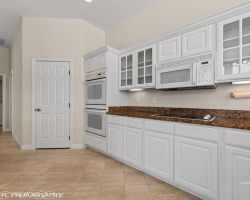
#22 - Kitchen
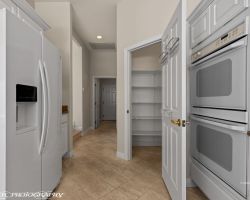
#23 - KItchen - Walk-in Pantry
#24 - Guest Half Bath
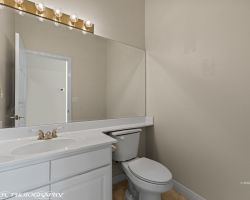
#25 - Laundry Room
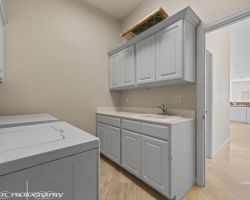
#26 - Entryway steps down into the kitchen
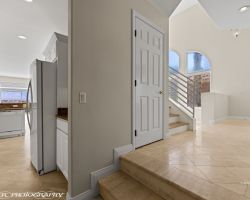
#27 - Den - Glass French Doors
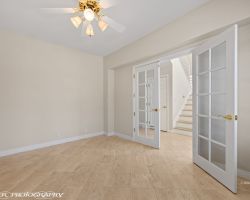
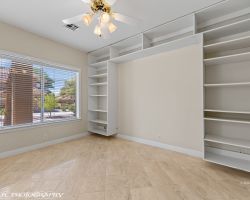
#28 - Den
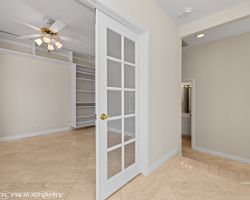
#29 - Den
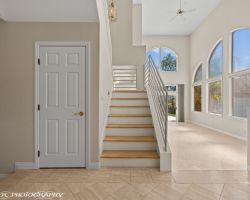
#30 - Staircase to Bedrooms Upstairs
#31 - Main Bedroom Suite
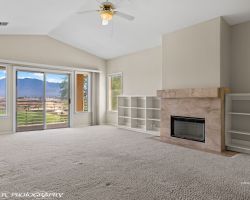
#32 - Main Bedroom Suite
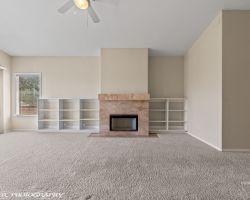
#33 - Main Bedroom Suite
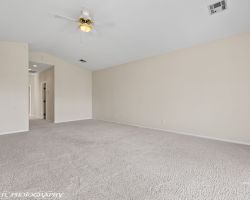
#34 - Main Bedroom Suite with Balcony
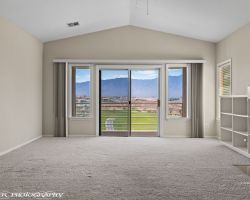
#35 - Views from Main Bedroom Suite Balcony
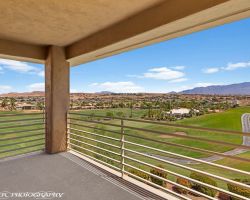
#36 - Views from Main Bedroom Suite Balcony
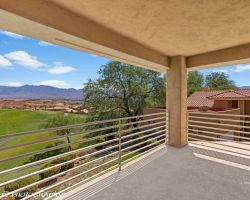
#37 - Main Bedroom Balcony
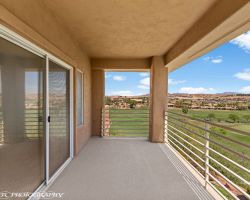
#38 - Views from Main Bedroom Balcony
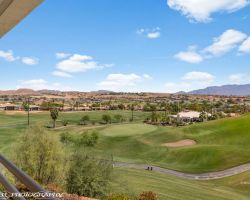
#39 - Views from Main Bedroom Balcony
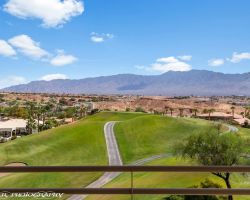
#40 - Views from Main Bedroom Balcony
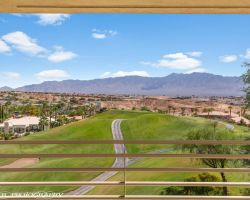
#41 - Views from Main Bedroom Balcony
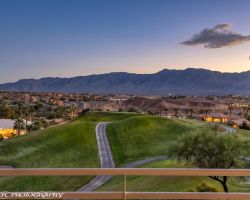
#42 - Main Bathroom Suite
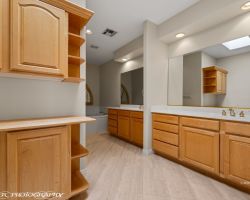
#43 - Main Bathroom Suite
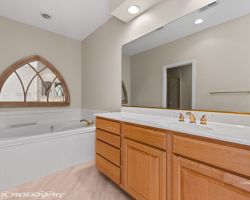
#44 - Main Bathroom Suite
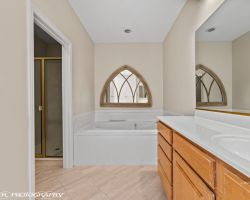
#45 - Main Bathroom - Soaking Tub
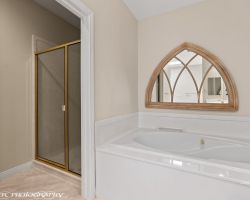
#46 - Main Bathroom Shower - Tub
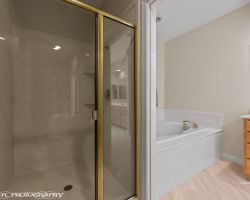
#47 - Main Bathroom Suite
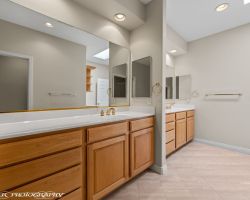
#48 - Main Bedroom Walk-in Closet
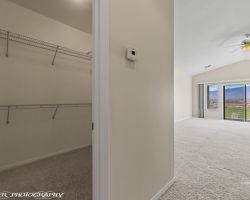
#49 - Main Bedroom Walk-in Closet /Bathroom
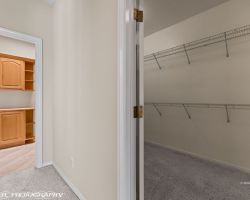
#50 - French Door Entry to Guest Bedroom # 1
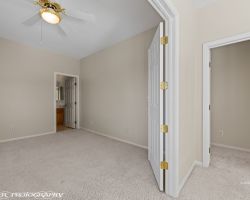
#51 - Guest Bedroom # 1
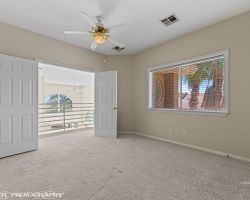
#52 - Guest Bedroom # 1
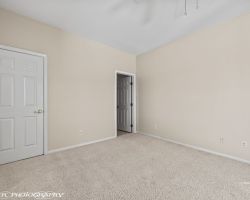
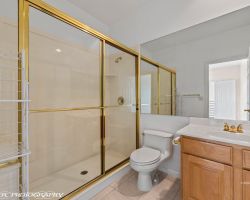
#53 - Guest Bathroom # 1
#54 - Back View of Residence
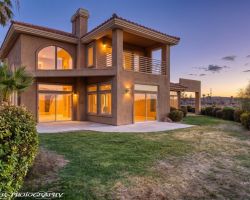
#55 - Back view of residence
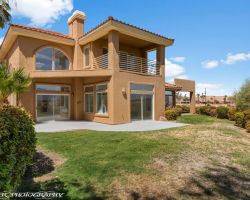
#56 - Partially Covered South Facing Patio
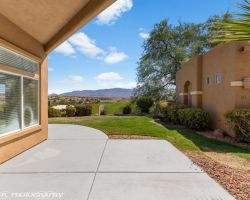
#57 - South Facing Patio / Partially Covered
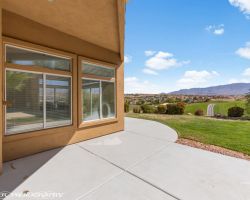
#58 - Views from Backyard

#59 - Views from Backyard

#60 - Views from Backyard

#61 - Views from backyard

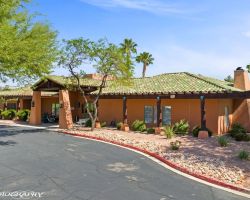
#62 - Mesquite Vistas Sports Center
#63 - Mesquite Vistas Pool and Hot Tub
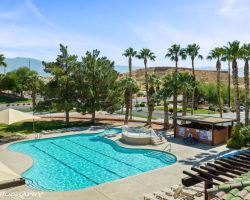
#64 - Mesquite Vistas Pool & Hot Tub
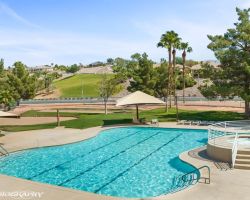
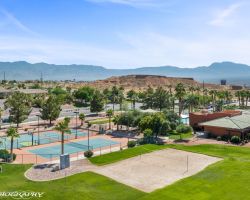
#65 - Mesquite Vistas Pickleball Courts
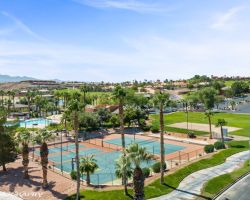
#66 - Mesquite Vistas Pickelball Courts
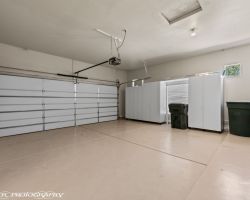
#67 - Garage - Newly Painted Floors
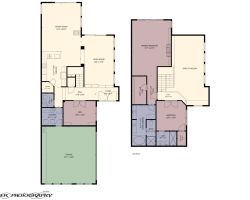
#68 - 728 Ventana Floor Plan