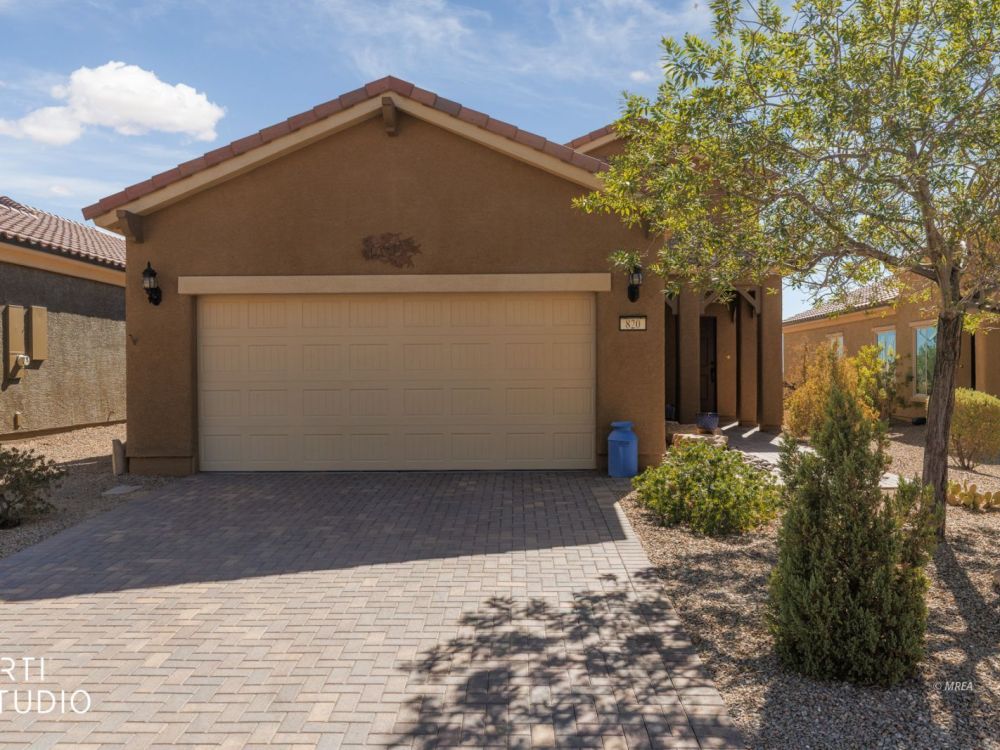
2 BR/2 BA Den 2-Car Climate Control Garage w/Mountain View
MLS#: 1128096 $359,000 820 Bison Trl - Mesquite, NV 89034
Paved Driveway
Paved Walkway
Mountain View from Covered Patio
Mountain View
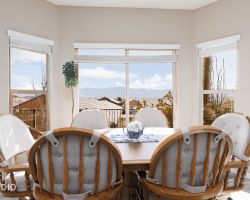
Mountain View from Dining Area
Great Room Facing Foyer and Den
Den Glass French Doors
Living Area Facing Kitchen
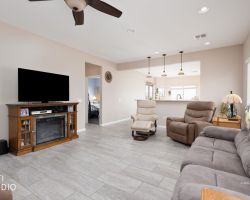
Electric Fireplace Included
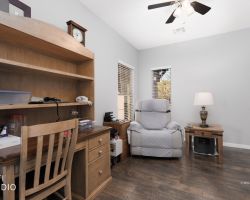
Den/Flex Room or Use as 3rd Bedroom
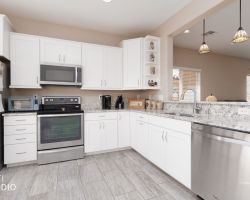
Upgraded Cabinets with Pull-out Shelves
Dining Area Mountain Views
Hallway to Laundry Room and 2nd Bedroom
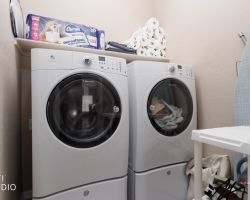
Laundry Room, Washer/Dryer Included
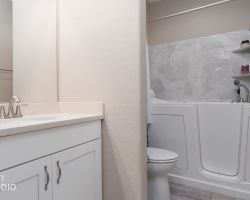
2nd Bathroom
Den
Main Bedroom Mountain View
Main Bedroom Facing Ensuite Bathroom
Ensuite Bathroom Dual Vanities
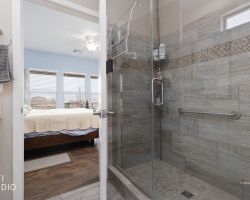
Ensuite Bathroom Walk-in Tiled Shower
Covered Patio
Mountain Views
Backyard
Beautiful Backyard Landscaping
Covered Patio Extended Paver Flooring
Back of House
2-Car Garage
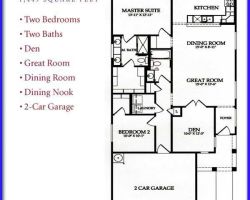
Floor Plan
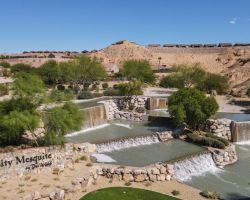
Sun City Mesquite Entrance
Aerial of Clubhouse
Clubhouse View of Conestoga Golf Course
State-of-the-Art Fitness Room
Indoor Walking Track
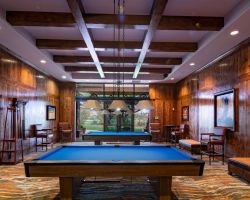
Billiards Room
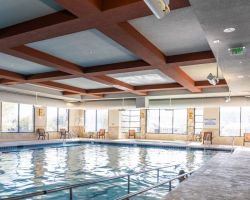
Indoor Pool and Spa
Pickleball, Tennis, Bocce, Putting Green
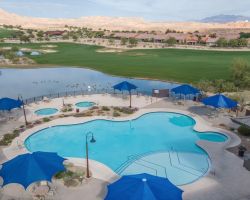
Pool and Spas Overlooking Golf Cours
Back of Clubhouse
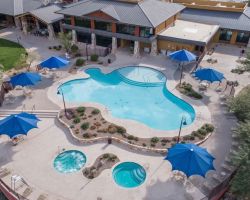
Outdoor Pool and Two Spas
1 of 39
$359,000
820 Bison Trl
2 bedrooms
2 bathrooms
1471 sq. ft.
0.11 acres

Slideshow Scenes

#1 - Paved Driveway
#2 - Paved Walkway
#3 - Mountain View from Covered Patio
#4 - Mountain View
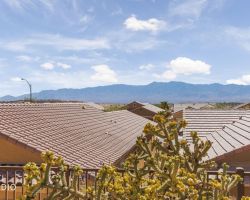
#5 - Mountain View from Dining Area
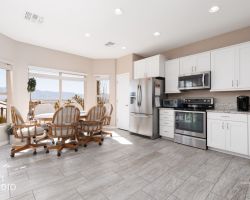
#6 - Great Room Facing Foyer and Den
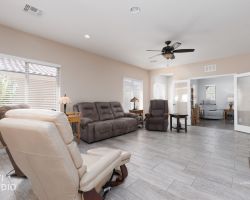
#7 - Den Glass French Doors
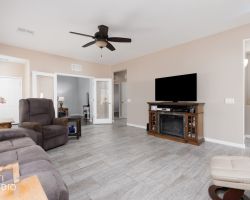
#8 - Living Area Facing Kitchen
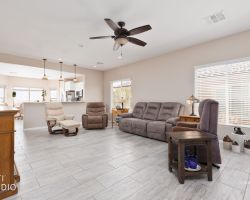
#9 - Electric Fireplace Included
#10 - Den/Flex Room or Use as 3rd Bedroom
#11 - Upgraded Cabinets with Pull-out Shelves
#12 - Dining Area Mountain Views
#13 - Hallway to Laundry Room and 2nd Bedroom
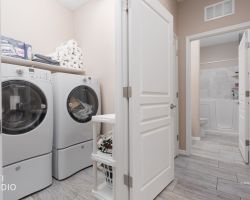
#14 - Laundry Room, Washer/Dryer Included
#15 - 2nd Bathroom
#16 - Den
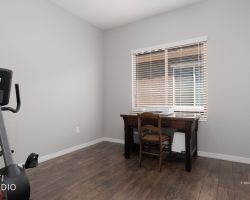
#17 - Main Bedroom Mountain View
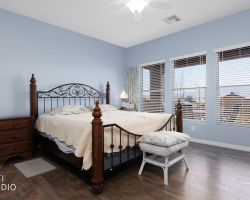
#18 - Main Bedroom Facing Ensuite Bathroom
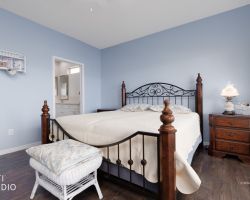
#19 - Ensuite Bathroom Dual Vanities
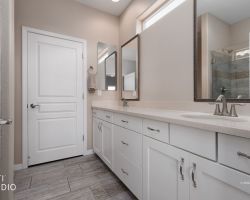
#20 - Ensuite Bathroom Walk-in Tiled Shower
#21 - Covered Patio
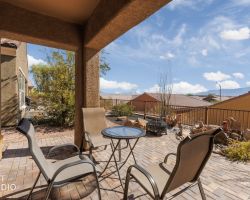
#22 - Mountain Views
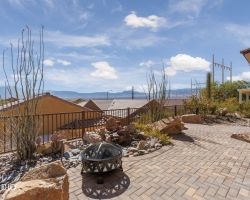
#23 - Backyard
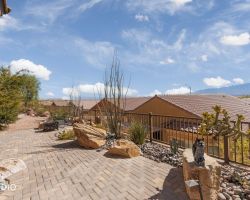
#24 - Beautiful Backyard Landscaping
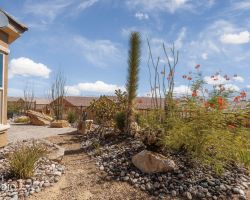
#25 - Covered Patio Extended Paver Flooring
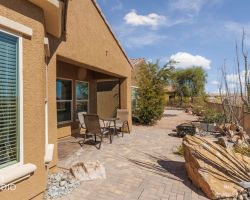
#26 - Back of House
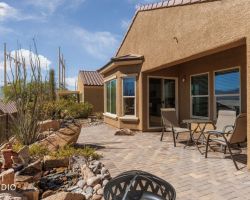
#27 - 2-Car Garage
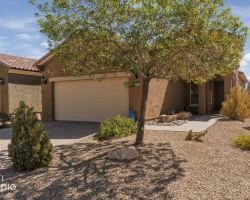
#28 - Floor Plan
#29 - Sun City Mesquite Entrance
#30 - Aerial of Clubhouse
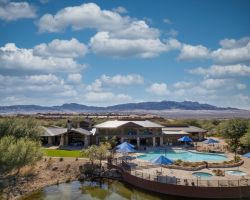
#31 - Clubhouse View of Conestoga Golf Course

#32 - State-of-the-Art Fitness Room
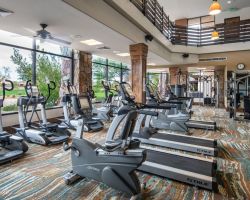
#33 - Indoor Walking Track

#34 - Billiards Room
#35 - Indoor Pool and Spa
#36 - Pickleball, Tennis, Bocce, Putting Green

#37 - Pool and Spas Overlooking Golf Cours
#38 - Back of Clubhouse
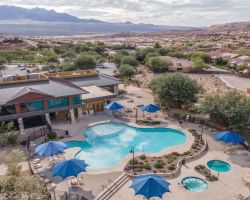
#39 - Outdoor Pool and Two Spas
Property Information

$359,000
1128096
Active
820 Bison Trl
Mesquite, NV 89034
2
2
1,471
0.11
Beautifully designed 2'BR/2'BA home plus den, that can be used as a 3rd BR, with Mountain Views and climate'controlled 2'car garage offers a balanced blend of comfort, modern elegance and an open layout ideal for entertaining. The flowing kitchen'to'gathering'room design creates a seamless space for cooking, dining, and hosting. Recent upgrades add peace of mind, including a new hot water heater and water softener (2026) and fresh exterior paint (2025). The HVAC systems-both in the home and garage-have been professionally serviced every six months by the original owner. Inside, tile flooring throughout provides durability, easy maintenance and improved indoor air quality-without the upkeep or allergens associated with carpet. The large, beautifully appointed kitchen is a standout feature, offering granite countertops, stainless steel appliances, upgraded cabinetry with pull'out shelves and a spacious dining area. The generously sized great room offers ample space for relaxation and entertaining. The spacious main bedroom includes an ensuite bathroom with a dual sink vanity, walk'in tiled shower and walk'in closet. Step outside to a scenic covered patio retreat with extended paver flooring, set beside a soothing water feature and framed by picturesque mountain views-a perfect place to unwind. Residents enjoy access to Mesquite's premier amenities, including a 30,000 SF recreation center, 12,000 SF ballroom, indoor/outdoor pools and hot tubs, fitness room, indoor walking track, billiards, ping pong, pickleball, tennis, bocce courts, an 18'hole putting green, numerous clubs and activities, plus discounts at the Conestoga Golf Club and 1880 Grille. Get ready for the next great chapter of your life in a home that truly has it all.

Email To A Friend

Please complete the following form and click [Send To Friend].
Send Me A Copy

Mortgage Calculator

%
Years
Monthly Payment:
Monthly Payment does not include taxes, insurance, or possible mortgage insurance. It is an estimate of principle and interest only.

Property Map

Loading...