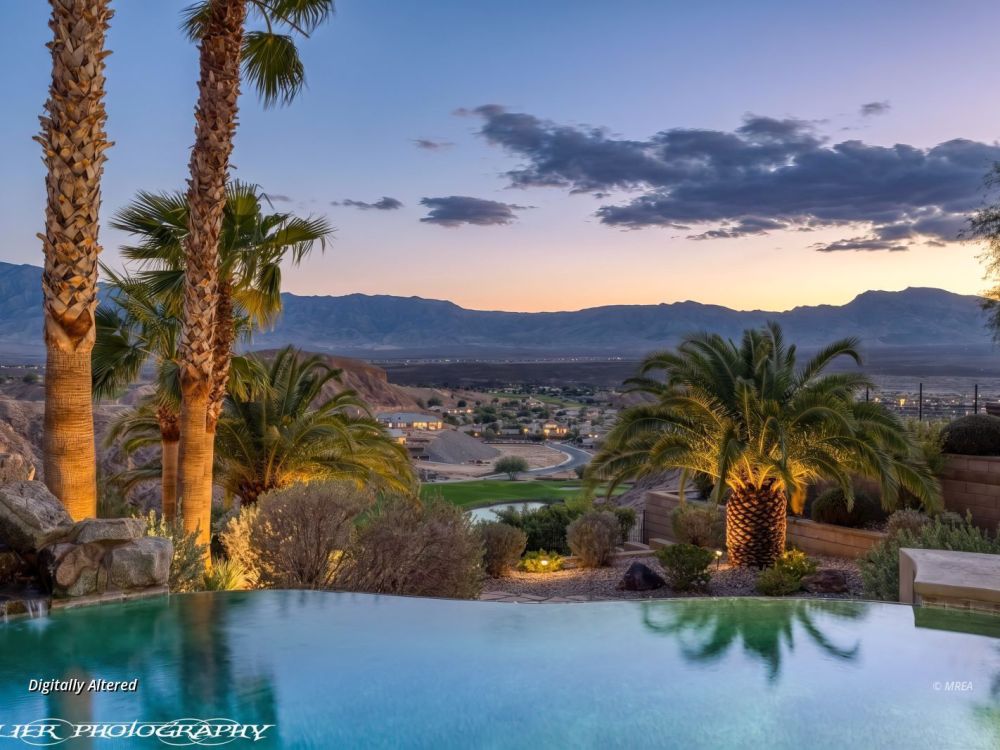
"One Location - Simply Unforgettable - Nothing Like It "
MLS#: 1128158 $2,200,000 1050 Falcon Nest Ct - Mesquite, NV 89027
Views @1050 Falcon Nest Ct
Living on the Ridge @1050 Falcon
Stunning - Remarkable - One of a Kind
Detached casita in front of residence
Front of Residence
Stunning Wrought Iron Front Door
Front of Residence
Front Entryway
Great Room
Great Room - Hallway to Guest Bedroom
Bar and Great Room
Great Room
Great Room
Great Room
Entry to Kitchen - Seating around Bar
Entry to Kitchen
Kitchen and Kitchen Dining Area
Kitchen
Kitchen
Kitchen Dining Area
Kitchen
Kitchen
Kitchen - Walk-in Pantry
Custom Bar - Looking into Great Room
Bar-Front Door- Formal Dining-Kitchen
Bar
Custom Bar for Entertaining
Entry Formal Dining and Kitchen
Entry to Formal Dining
Formal Dining Room
Formal Dining Area
Hallway to Main Bedroom Suite
Guest Half Bathroom
Entry to Main Bedroom Suite
Main Bedroom Suite
Main Bedroom Suite
Main Bedroom Suite
Main Bedroom Suite - Sitting Area
Main Bathroom Suite
Main Bathroom Suite
Main Bathroom HIS & HERS Vanities
Main Bathroom Suite
Main Bathroom Suite
Entry to Main Bedroom Walk-in Closet
Office - Gorgeous Built-in Cabinets
Office
Guest Bedroom Suite
Guest Bedroom Suite
Guest Bedroom Suite
Guest Bathroom Suite - Walk-in Closet
Laundry Room
Casita Bedroom
Casita - Kitchen - Sitting Area
Casita Breakfast Room
Casita Bathroom
Masterfully Designed Pool - THE VIEWS !
Pool
Spa and Pool
Pool - Putting Green - Palms
Pool and back of residence
180 degree views of mountains
Covered Patio
Extensive custom brick paver patio
Covered Brick Paver Patio
Putting Green
Putting green with amazing views !!!
Custom Brick Paver Patio
Putting Green
Back view of residence
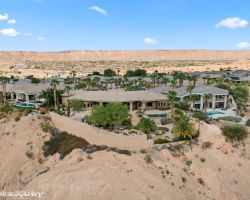
Aerial of backyard and views
Views from the elevated ridge - wow !
Untitled
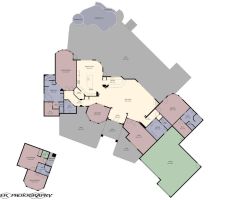
Floor Plan
1 of 73
$2,200,000
1050 Falcon Nest Ct
3 bedrooms
4 bathrooms
4687 sq. ft.
0.67 acres
3 car garage

Slideshow Scenes

#1 - Views @1050 Falcon Nest Ct
#2 - Living on the Ridge @1050 Falcon
#3 - Stunning - Remarkable - One of a Kind
#4 - Front of Residence
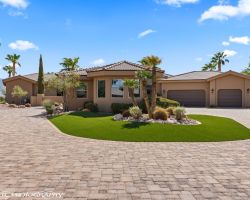
#5 - Stunning Wrought Iron Front Door
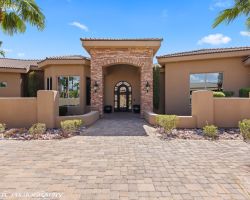
#6 - Front of Residence
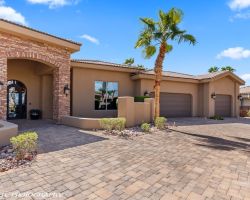
#7 - Front Entryway
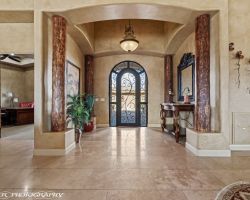
#8 - Great Room
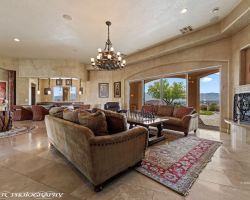
#9 - Great Room - Hallway to Guest Bedroom
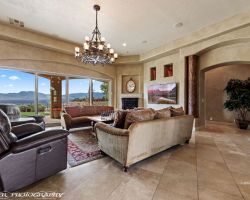
#10 - Bar and Great Room
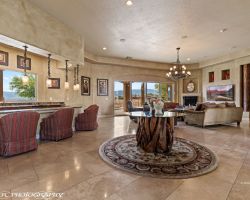
#11 - Great Room
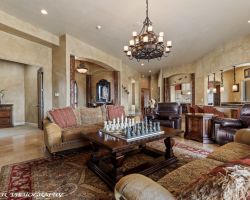
#12 - Great Room
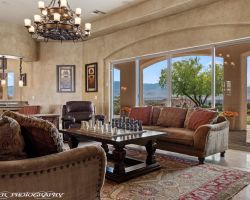
#13 - Great Room
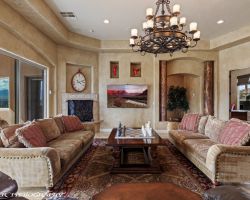
#14 - Entry to Kitchen - Seating around Bar
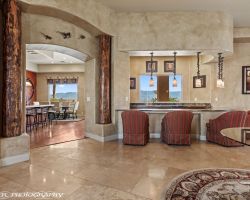
#15 - Entry to Kitchen
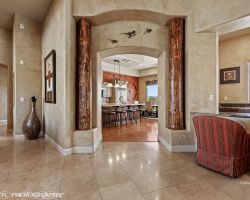
#16 - Kitchen and Kitchen Dining Area
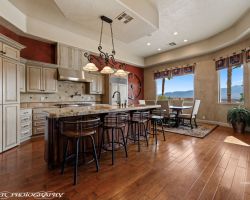
#17 - Kitchen
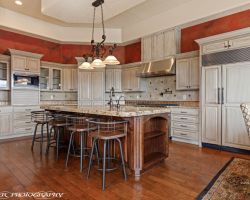
#18 - Kitchen
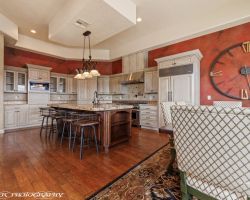
#19 - Kitchen Dining Area
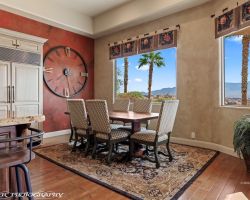
#20 - Kitchen
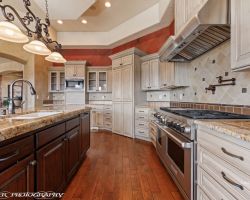
#21 - Kitchen
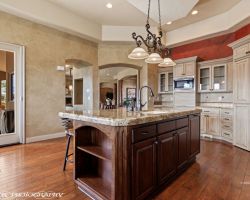
#22 - Kitchen - Walk-in Pantry
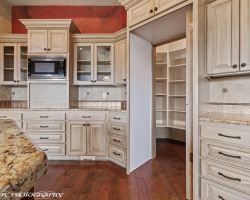
#23 - Custom Bar - Looking into Great Room
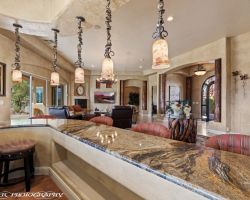
#24 - Bar-Front Door- Formal Dining-Kitchen
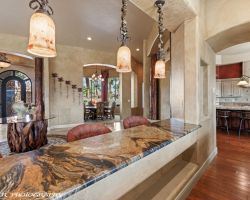
#25 - Bar
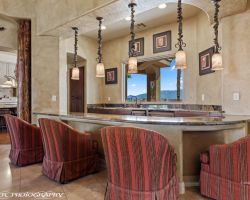
#26 - Custom Bar for Entertaining
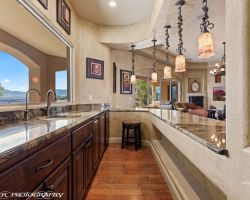
#27 - Entry Formal Dining and Kitchen
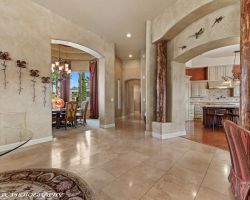
#28 - Entry to Formal Dining
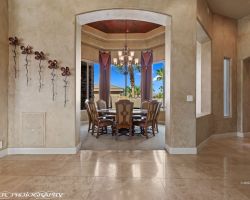
#29 - Formal Dining Room
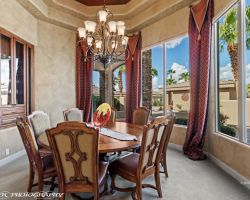
#30 - Formal Dining Area
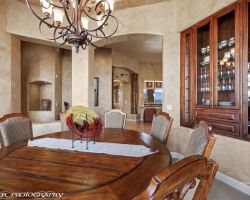
#31 - Hallway to Main Bedroom Suite
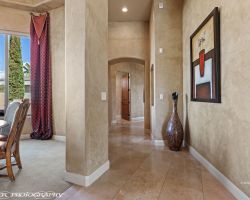
#32 - Guest Half Bathroom
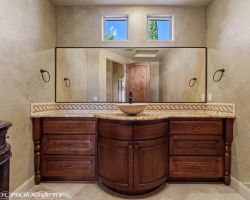
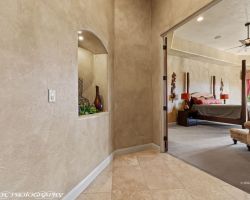
#33 - Entry to Main Bedroom Suite
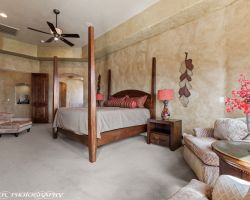
#34 - Main Bedroom Suite
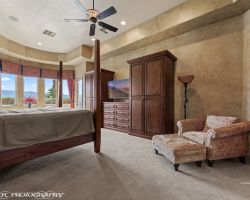
#35 - Main Bedroom Suite
#36 - Main Bedroom Suite
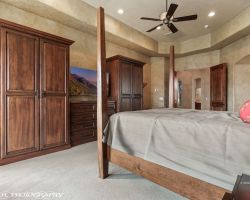
#37 - Main Bedroom Suite - Sitting Area
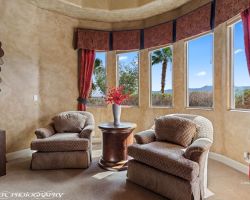
#38 - Main Bathroom Suite
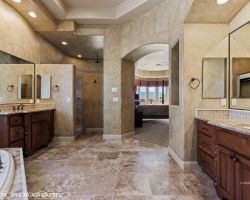
#39 - Main Bathroom Suite
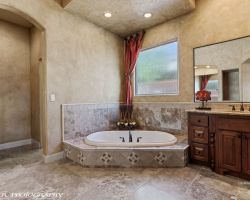
#40 - Main Bathroom HIS & HERS Vanities
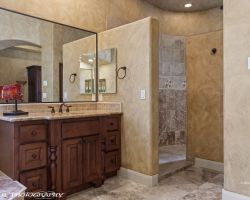
#41 - Main Bathroom Suite
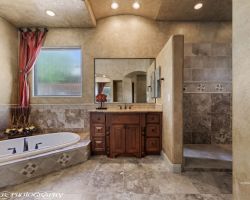
#42 - Main Bathroom Suite
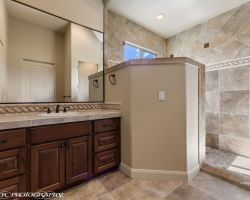
#43 - Entry to Main Bedroom Walk-in Closet
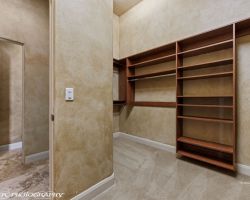
#44 - Office - Gorgeous Built-in Cabinets
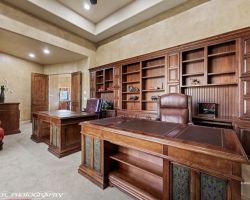
#45 - Office
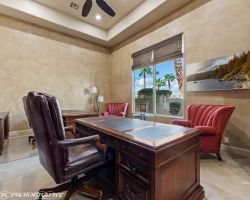
#46 - Guest Bedroom Suite
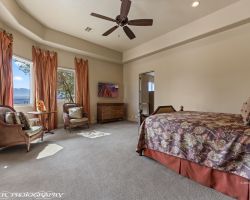
#47 - Guest Bedroom Suite
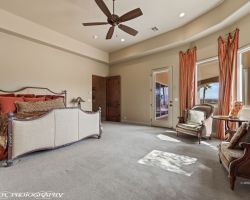
#48 - Guest Bedroom Suite
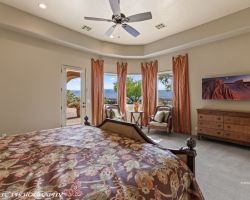
#49 - Guest Bathroom Suite - Walk-in Closet
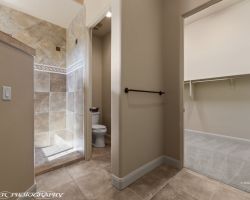
#50 - Laundry Room
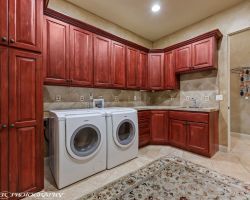
#51 - Casita Bedroom
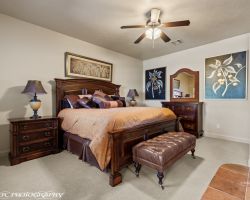
#52 - Casita - Kitchen - Sitting Area
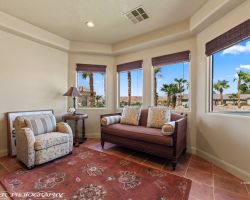
#53 - Casita Breakfast Room
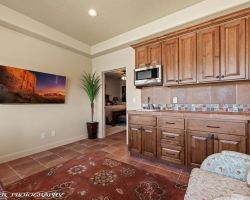
#54 - Casita Bathroom
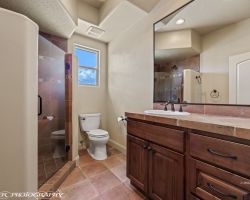
#55 - Masterfully Designed Pool - THE VIEWS !
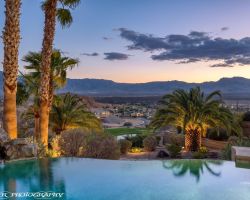
#56 - Pool
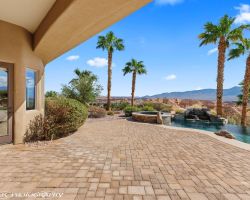
#57 - Spa and Pool
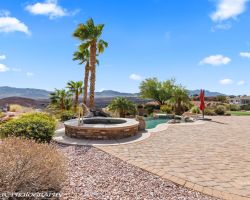
#58 - Pool - Putting Green - Palms
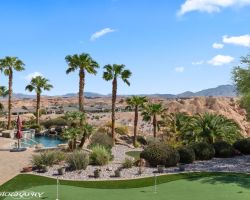
#59 - Pool and back of residence
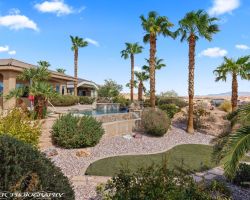
#60 - 180 degree views of mountains
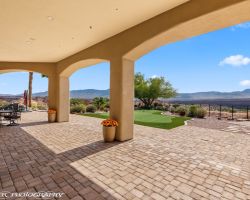
#61 - Covered Patio
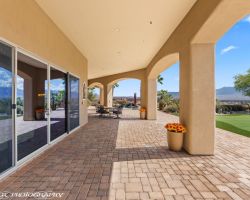
#62 - Extensive custom brick paver patio
#63 - Covered Brick Paver Patio
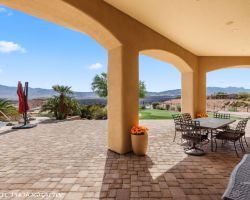
#64 - Putting Green
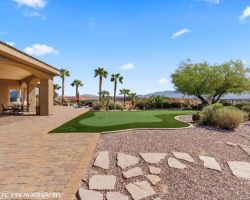
#65 - Putting green with amazing views !!!
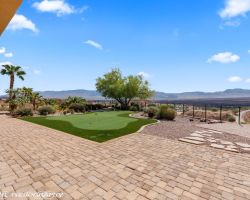
#66 - Custom Brick Paver Patio
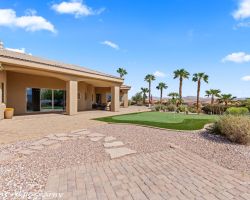
#67 - Putting Green
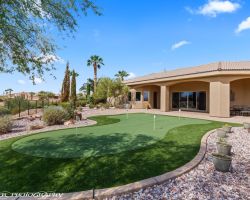
#68 - Back view of residence
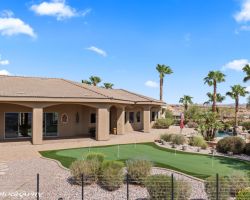
#69 - Aerial of backyard and views
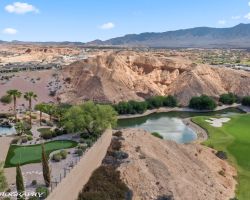
#70 - Aerial of backyard and views
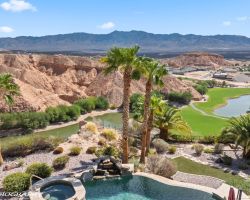
#71 - Views from the elevated ridge - wow !
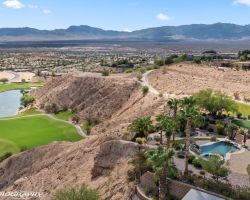
#72 - Untitled
#73 - Floor Plan
Property Information

$2,200,000
1128158
Active
1050 Falcon Nest Ct
Mesquite, NV 89027
3
4
3 Car Attached
4,687
0.67
"One Location - Simply Unforgettable - Nothing Like it in Mesquite". Experience LIFE ON THE RIDGE !!! Remarkable estate offers unrivaled views across the valley. 180 degree unobstructed views of the mountains. Magnificient views are "uniquely yours" looking down the 12th fairway of the Falcon Ridge golf course. Masterfully designed outdoor living area showcases massive brick paver patios, a putting green, gorgeous negative edge pool with a spa. If you are outdoors you have "elevated views across the valley" - simply breathtaking. One of a kind "arched iron/glass front door open into the expansive great room with a fireplace. Large 4 panel glass sliding doors open up onto the patio. Custom designed bar has seating for 4. Office has tall windows floor to ceiling with built-in bookcase. Kitchen has huge center island, walk-in pantry. French doors framed the entry into the luxurious main room suite with tiled walk-in snail shower, soaking tub, HIS & HERS vanities. Guest bedroom suite offers walk-in shower/walk-in closet. Detached casita has bedroom, kitchen, bathroom and sitting area. Entire circular driveway is designed with brick pavers. Oversized 3 car garage

Email To A Friend

Please complete the following form and click [Send To Friend].
Send Me A Copy

Mortgage Calculator

%
Years
Monthly Payment:
Monthly Payment does not include taxes, insurance, or possible mortgage insurance. It is an estimate of principle and interest only.

Property Map

Loading...