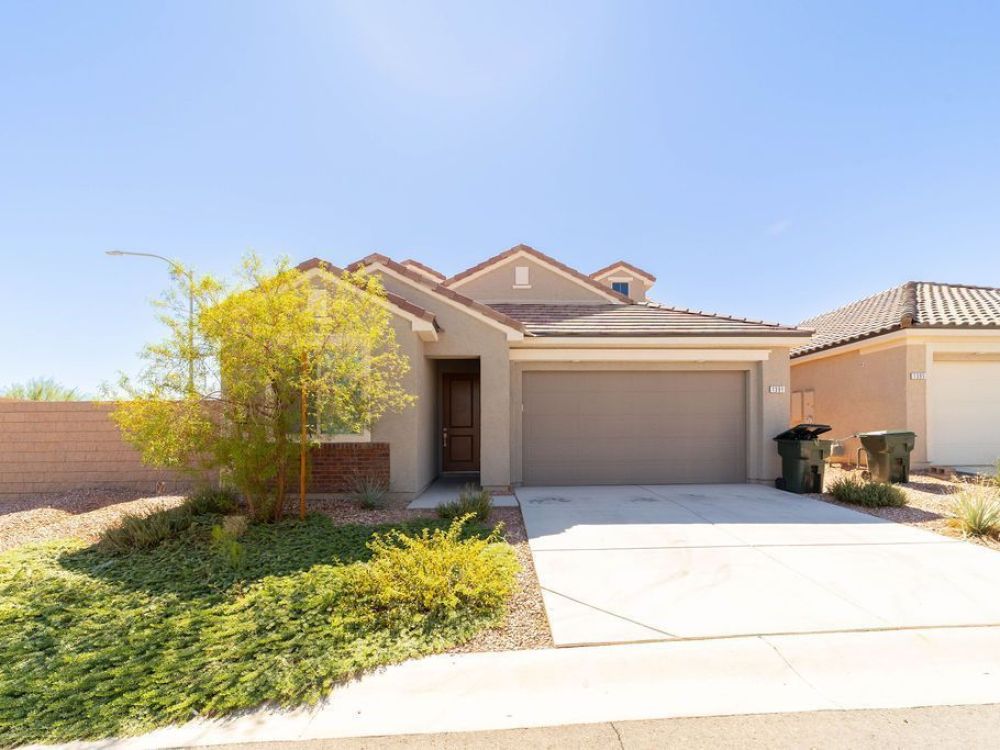
Bright and Inviting Home with a Bonus 2nd Floor!
MLS#: 1128195 $499,900 1391 Mariposa Way - Mesquite, NV 89027
Front of home on large corner lot
Open kitchen with quartz countertops
2nd floor bonus room
Primary en-suite bathroom
Bright and airy kitchen
Kitchen with stainless steel appliances
Front View of home
Stairs to 2nd level
Entryway
Open concept living room
Pantry
Built-in cabinets in hall
Primary Bath
Primary Bedroom with accent wall
Primary Bedroom
Primary Bath toilet closet
Large walk-in closet in primary bedroom
Primary Bedroom walk-in closet
Primary Bedroom with en-suite bath
Laundry Room
Front Bedroom
Front Bedroom
Front Bedroom
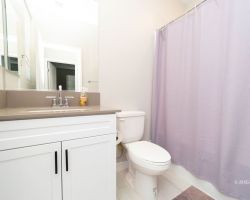
Downstairs hall bathroom
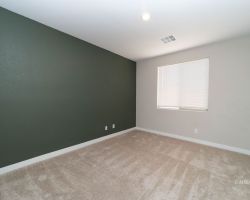
Office with forest green accent wall
2nd floor Bonus Room
Custom entertainment center
2nd floor Bonus Room
Upstairs Bedroom #3
Upstairs Bedroom #3
2nd floor bathroom
Backyard covered patio
Block wall encloses the backyard
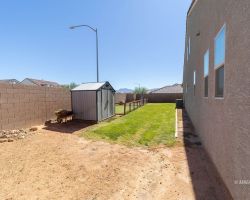
Side Yard
Artificial turf putting green
Sideyard putting green
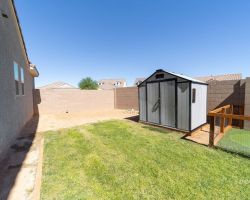
Outdoor shed
Sideyard
1 of 41
$499,900
1391 Mariposa Way
3 bedrooms
3 bathrooms
2518 sq. ft.
0.16 acres
2 car garage

Slideshow Scenes

#1 - Front of home on large corner lot
#2 - Open kitchen with quartz countertops
#3 - 2nd floor bonus room
#4 - Primary en-suite bathroom
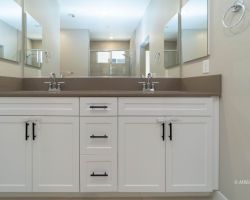
#5 - Bright and airy kitchen
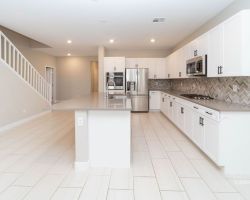
#6 - Kitchen with stainless steel appliances
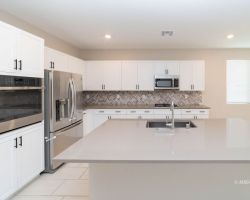
#7 - Front View of home
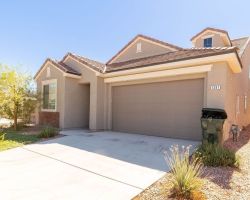
#8 - Stairs to 2nd level
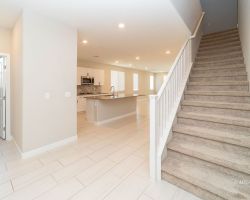
#9 - Entryway
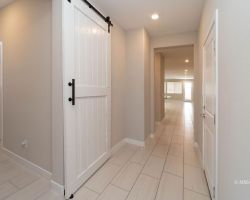
#10 - Open concept living room
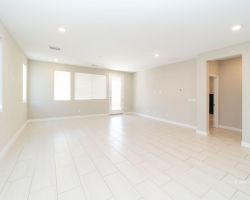
#11 - Pantry
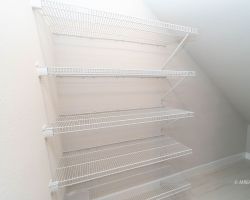
#12 - Built-in cabinets in hall
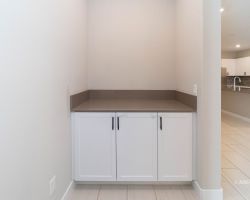
#13 - Primary Bath
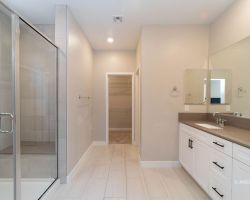
#14 - Primary Bedroom with accent wall
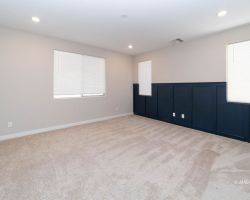
#15 - Primary Bedroom
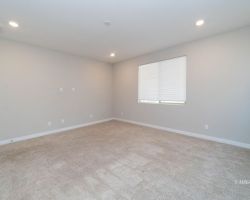
#16 - Primary Bath toilet closet
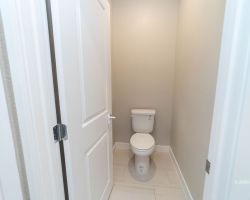
#17 - Large walk-in closet in primary bedroom
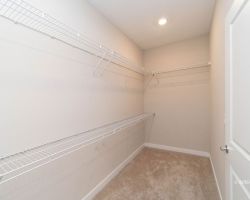
#18 - Primary Bedroom walk-in closet
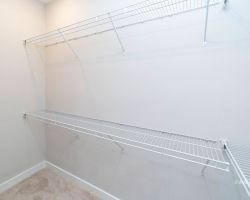
#19 - Primary Bedroom with en-suite bath
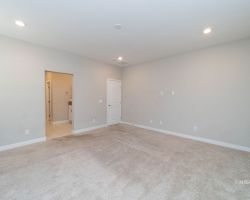
#20 - Laundry Room
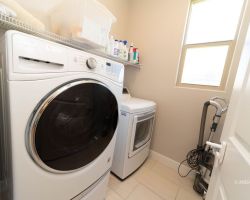
#21 - Front Bedroom
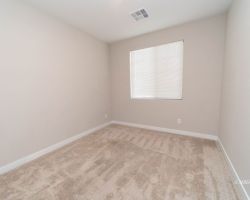
#22 - Front Bedroom
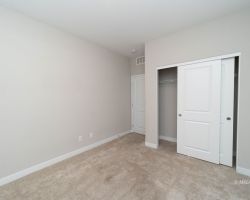
#23 - Front Bedroom
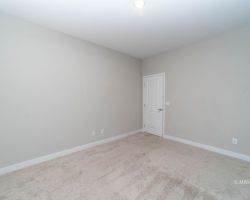
#24 - Downstairs hall bathroom
#25 - Office with forest green accent wall
#26 - 2nd floor Bonus Room
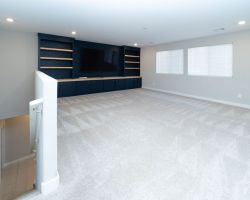
#27 - Custom entertainment center
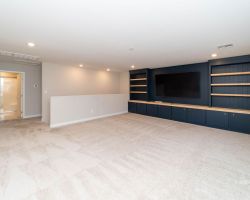
#28 - 2nd floor Bonus Room
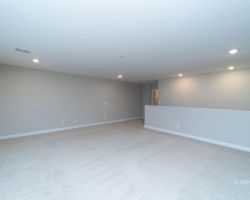
#29 - Upstairs Bedroom #3
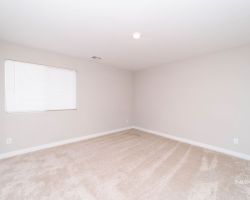
#30 - Upstairs Bedroom #3
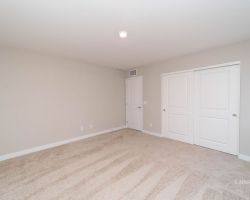
#31 - 2nd floor bathroom
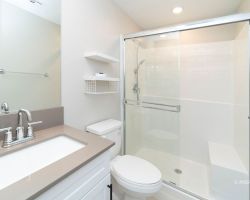
#32 - Backyard covered patio
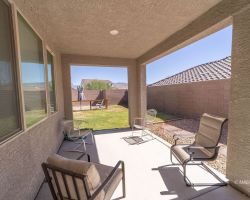
#33 - Backyard covered patio
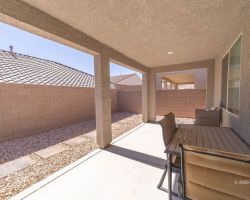
#34 - Backyard covered patio
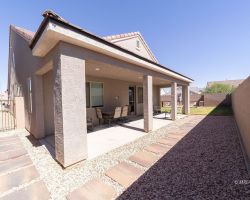
#35 - Backyard covered patio
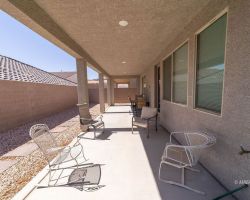
#36 - Block wall encloses the backyard
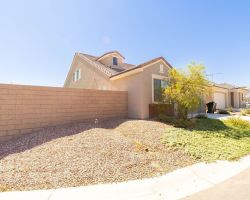
#37 - Side Yard
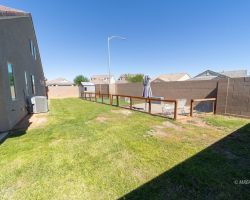
#38 - Artificial turf putting green
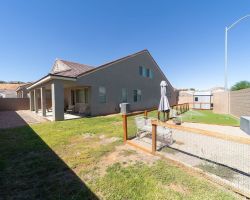
#39 - Sideyard putting green
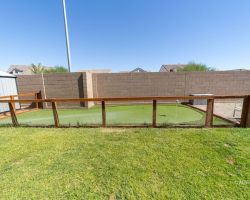
#40 - Outdoor shed
#41 - Sideyard
Property Information

$499,900
1128195
Active
1391 Mariposa Way
Mesquite, NV 89027
3
3
2 Car Attached
2,518
0.16
Welcome home to this bright and inviting 3 bedroom plus a den, 3 bath home filled with abundant natural light and thoughtful details throughout, including a custom feature wall in the primary suite and built-in entertainment center located in the 2nd floor bonus room. The open concept floor plan has 1821 sq ft on the main level with an additional 697 sq ft on the 2nd level for a total of 2518 sq ft. The kitchen offers beautiful white cabinetry with quartz countertops and stainless steel appliances including a natural gas cooktop and a large kitchen island overlooking the living room with plenty of windows overlooking the large backyard. Step outside to enjoy the covered patio, and a combination of natural grass and a synthetic grass putting green with a block wall surrounding the yard, offering privacy and room to entertain, play or simply unwind. With its combination of functional living spaces, stylish finishes and natural light, this home is ready to welcome you home!

Email To A Friend

Please complete the following form and click [Send To Friend].
Send Me A Copy

Mortgage Calculator

%
Years
Monthly Payment:
Monthly Payment does not include taxes, insurance, or possible mortgage insurance. It is an estimate of principle and interest only.

Property Map

Loading...