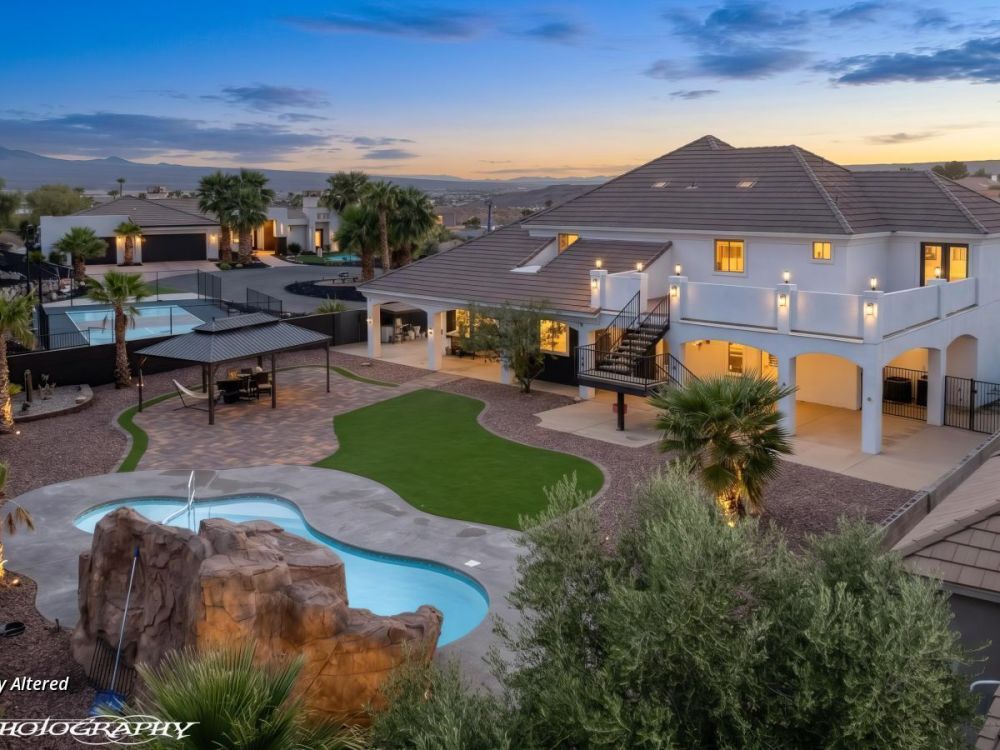
Pool - Spa - Waterfall Slide into Pool - Cabana - Theatre
MLS#: 1128202 $1,199,000 940 Liahona Ct - Mesquite, NV 89027
Back View of Residence
Pool - Waterfall Slide - Pergola - Spa
Back view of residence - Spa - Pool -
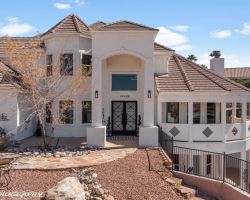
Front of Residence
Front of Residence
Front Driveway
Front of Residence
Front of Residence
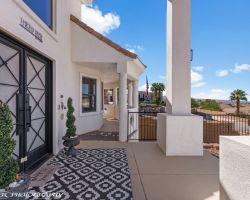
Wrought Iron Front Door
Front Door - Entryway - Great Room
Front Door - Entryway - Den
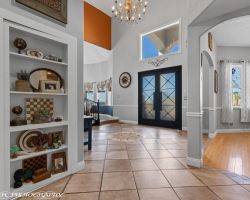
Entryway - Foyer
Dining Area
Dining Area
Great Room
Great Room with Fireplace
Great Room
Kitchen
Kitchen
Kitchen
Center island could be included - it is not built in.
Kitchen
Kitchen
Untitled
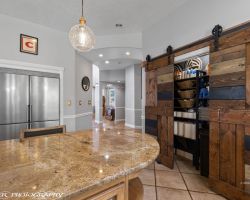
Kitchen Pantry / Sliding Barn Doors
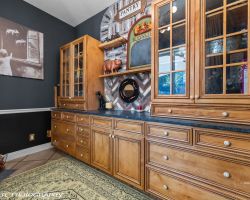
Additional Pantry
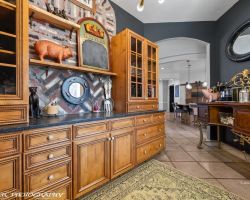
Additional Pantry
Entryway to Main Bedroom
Doorway to Basement
Main Bedroom Suite
Main Bedroom Suite with Fireplace
Main Bathroom Suite - Fireplace
Main Bathroom Suite - Soaking Tub
Main Bathroom Suite Vanity
Main Bedroom Walk-in Shower
Main Bathroom Shower - Walk-in Closet
Main Bedroom - Walk-in Closet
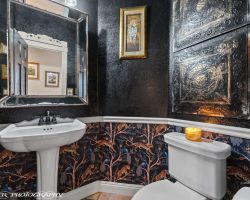
Guest Half Bath
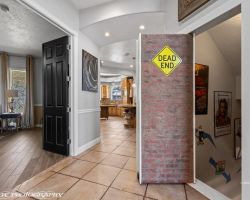
Entry to Den / Hidden Door to Basement
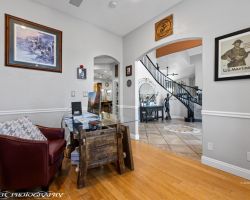
Den - Office
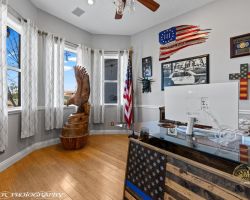
Office - Den
Laundry Room
Doorway to Family Room Upstairs
Doorway to Upstairs Family Room
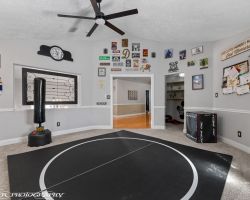
Upstairs Family Room
Being used as a boxing room
Upstairs Family Room
Being used as a boxing room
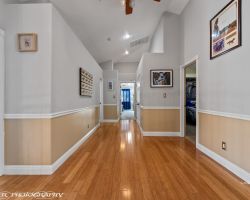
Upstairs Hallway to Bedrooms 1, 2, 3
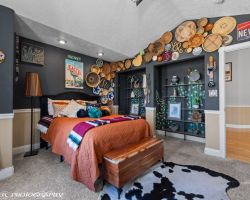
Bedroom # 1
Bedroom # 1
Guest Bathroom # 2 - Upstairs
Guest Bathroom # 2
Guest Bathroom # 2
Doorway to Bedroom # 2
Guest Bedroom # 2
Guest Bedroom # 2
Bedroom # 3
Bedroom # 3
Downstairs Foyer - Entry to Theatre Room
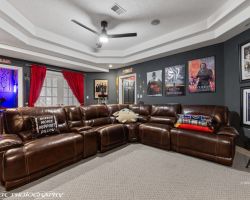
Theatre Room - Game Room
Downstairs Foyer - Door to Bedroom # 4
Guest Bedroom # 4
Bedroom # 4
Currently being used as another theatre room
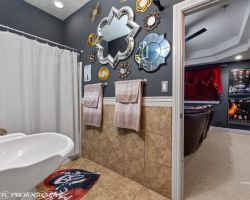
Guest Bathroom # 3
Guest Bathroom # 3
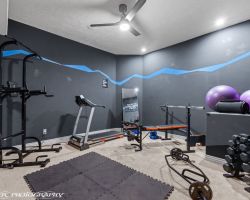
Gym - Downstairs
Waterfall Slide - Fabulously Fun !!!
Gorgeous Large Waterfall into Pool
Pool with Waterfall Slide
Covered Cabana - Year Round Astro Turf
Spacious pool and spa
Backyard and Pool
Back View of Residence with Pool
Stairs to climb to Waterfall Slide
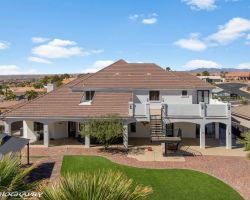
Back View of Residence
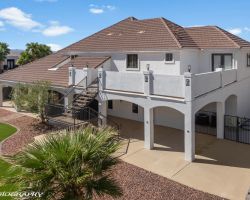
Backview of Residence - Large Balcony
Large balcony comes off bedroom # 3
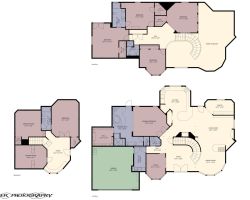
Floor Plan
1 of 74
$1,199,000
940 Liahona Ct
5 bedrooms
4 bathrooms
4640 sq. ft.
0.45 acres
2 car garage

Slideshow Scenes

#1 - Back View of Residence
#2 - Pool - Waterfall Slide - Pergola - Spa
#3 - Back view of residence - Spa - Pool -
#4 - Front of Residence
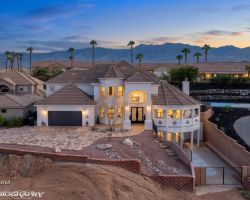
#5 - Front of Residence
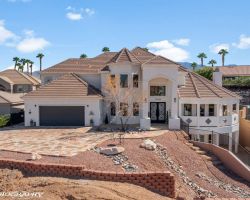
#6 - Front Driveway
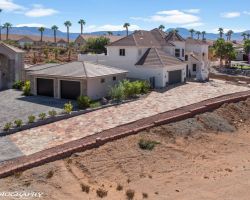
#7 - Front of Residence
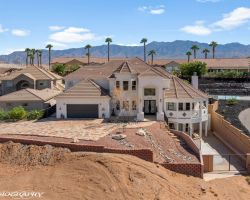
#8 - Front of Residence
#9 - Wrought Iron Front Door
#10 - Front Door - Entryway - Great Room
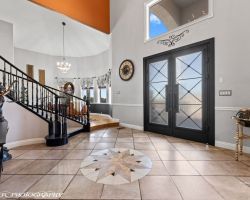
#11 - Front Door - Entryway - Den
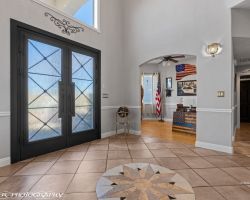
#12 - Entryway - Foyer
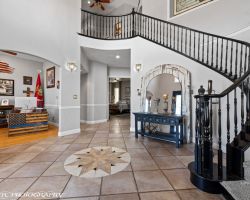
#13 - Dining Area
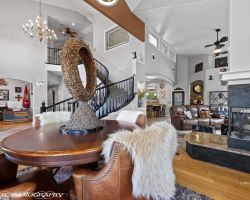
#14 - Dining Area
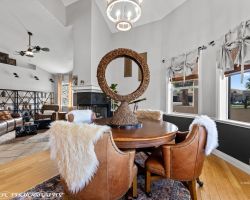
#15 - Great Room
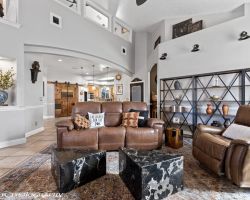
#16 - Great Room with Fireplace
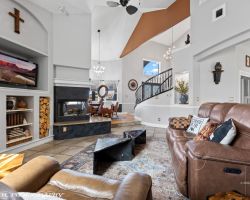
#17 - Great Room
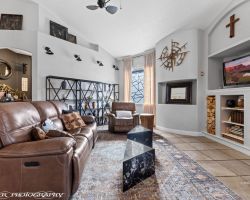
#18 - Kitchen
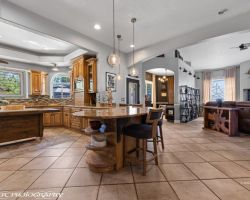
#19 - Kitchen
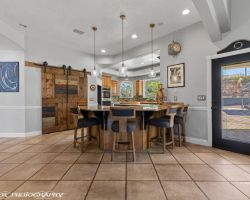
#20 - Kitchen
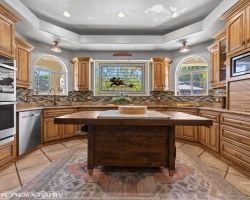
#21 - Kitchen
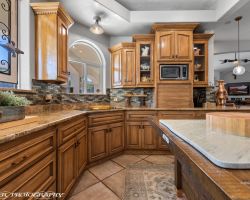
#22 - Kitchen
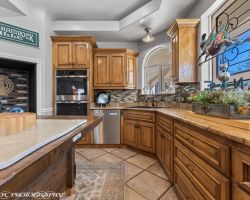
#23 - Untitled
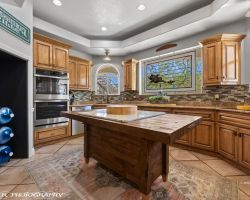
#24 - Kitchen Pantry / Sliding Barn Doors
#25 - Additional Pantry
#26 - Additional Pantry
#27 - Entryway to Main Bedroom
#28 - Main Bedroom Suite
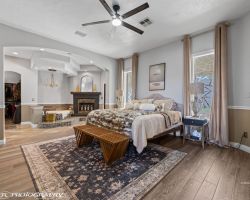
#29 - Main Bedroom Suite with Fireplace
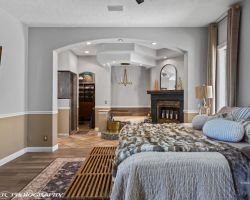
#30 - Main Bathroom Suite - Fireplace
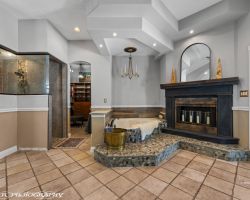
#31 - Main Bathroom Suite - Soaking Tub
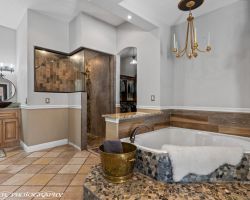
#32 - Main Bathroom Suite Vanity
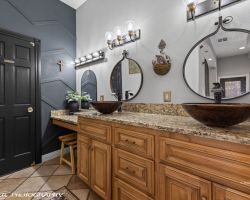
#33 - Main Bedroom Walk-in Shower
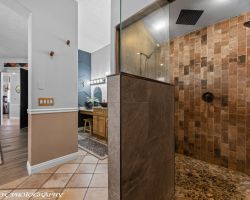
#34 - Main Bathroom Shower - Walk-in Closet
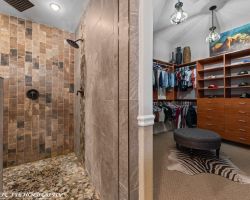
#35 - Main Bedroom - Walk-in Closet
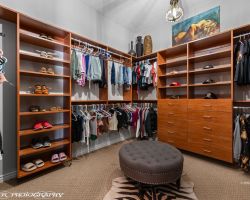
#36 - Guest Half Bath
#37 - Entry to Den / Hidden Door to Basement
#38 - Den - Office
#39 - Office - Den
#40 - Laundry Room
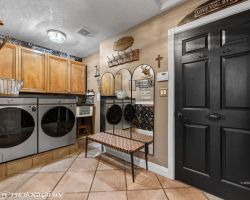
#41 - Doorway to Family Room Upstairs
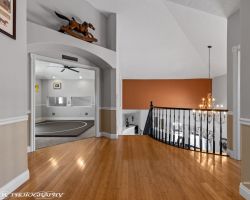
#42 - Doorway to Upstairs Family Room
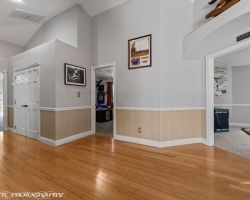
#43 - Upstairs Family Room
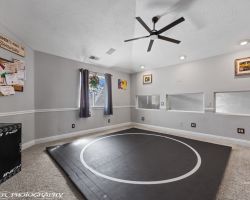
#44 - Upstairs Family Room
#45 - Upstairs Hallway to Bedrooms 1, 2, 3
#46 - Bedroom # 1
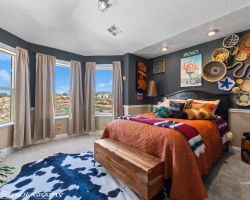
#47 - Bedroom # 1
#48 - Guest Bathroom # 2 - Upstairs
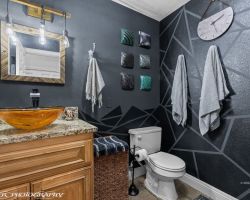
#49 - Guest Bathroom # 2
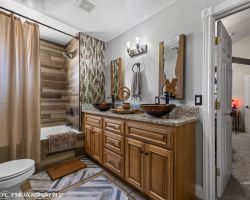
#50 - Guest Bathroom # 2
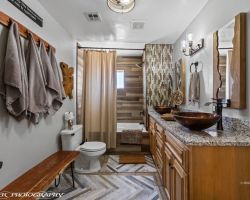
#51 - Doorway to Bedroom # 2
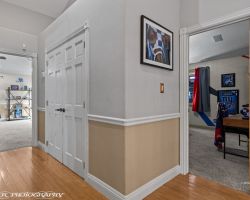
#52 - Guest Bedroom # 2
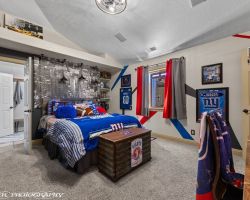
#53 - Guest Bedroom # 2
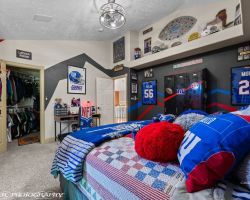
#54 - Bedroom # 3
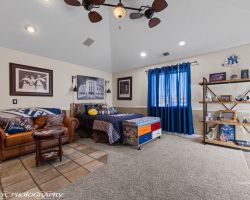
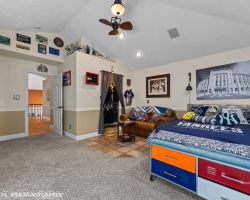
#55 - Bedroom # 3
#56 - Downstairs Foyer - Entry to Theatre Room
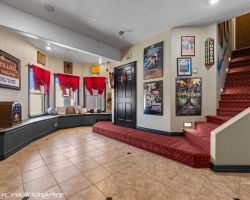
#57 - Theatre Room - Game Room
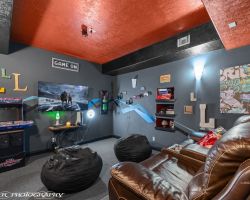
#58 - Downstairs Foyer - Door to Bedroom # 4
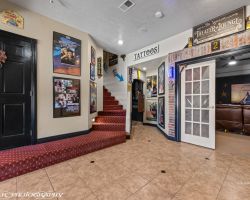
#59 - Guest Bedroom # 4
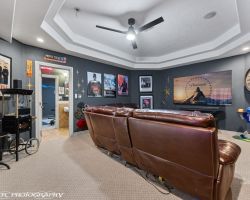
#60 - Bedroom # 4
#61 - Guest Bathroom # 3
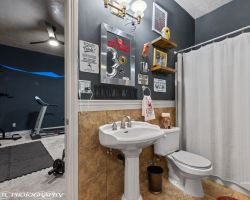
#62 - Guest Bathroom # 3
#63 - Gym - Downstairs
#64 - Waterfall Slide - Fabulously Fun !!!
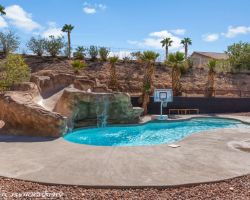
#65 - Gorgeous Large Waterfall into Pool
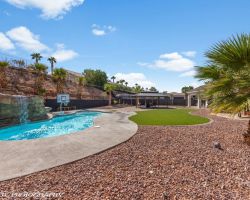
#66 - Pool with Waterfall Slide
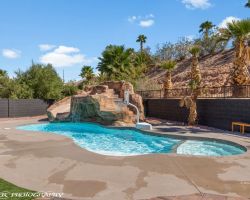
#67 - Covered Cabana - Year Round Astro Turf
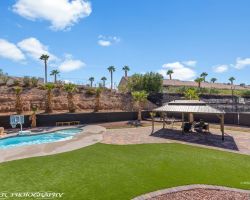
#68 - Spacious pool and spa
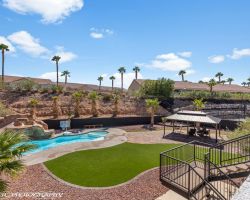
#69 - Backyard and Pool
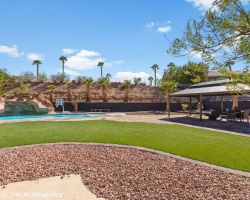
#70 - Back View of Residence with Pool
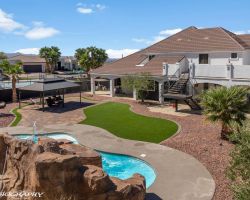
#71 - Stairs to climb to Waterfall Slide
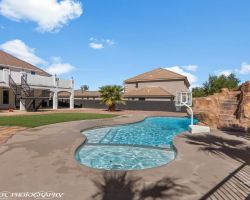
#72 - Back View of Residence
#73 - Backview of Residence - Large Balcony
#74 - Floor Plan
Property Information

$1,199,000
1128202
Active
940 Liahona Ct
Mesquite, NV 89027
5
4
2 Car Attached
4,640
0.45
NO HOA....LARGE POOL with SPA. NEW $30,000 Waterfall/Slide that makes this home like a waterpark. INCREDIBLELY FUN BACKYARD EXPERIENCE. Spacious astro turf area is green year round. Stunning new "Covered Cabana" making it a great place to dine outdoors away from the sun. Basketball court. Theatre Room. Gym in home. Vacation Rental opportunity. Almost a half acre lot. Gorgeous new black wrought iron doors frame the entry into this residence. Entryway boasts dramatic two story ceilings with beautiful grand circular staircase. Great room and dining room share the ambinance of the fireplace which seamlessly blends the two rooms together. Kitchen has new expanded pantry with its own barn door, another custom pantry on the other side with new custom cabinets to showcase all your entertaining accesories. What a fun room. Main bedroom suite offers a soaking tub next to the fireplace, new walk-in shower, huge walk-in closet with incredible closet organizers. Upstairs has a family room, 3 bedrooms and 2 bathrooms with a spacious sundeck/balcony that overlooks the pool area. Downstairs has theatre room, gym, 1 bedroom/1 bath. Walkout to basketball court.

Email To A Friend

Please complete the following form and click [Send To Friend].
Send Me A Copy

Mortgage Calculator

%
Years
Monthly Payment:
Monthly Payment does not include taxes, insurance, or possible mortgage insurance. It is an estimate of principle and interest only.

Property Map

Loading...