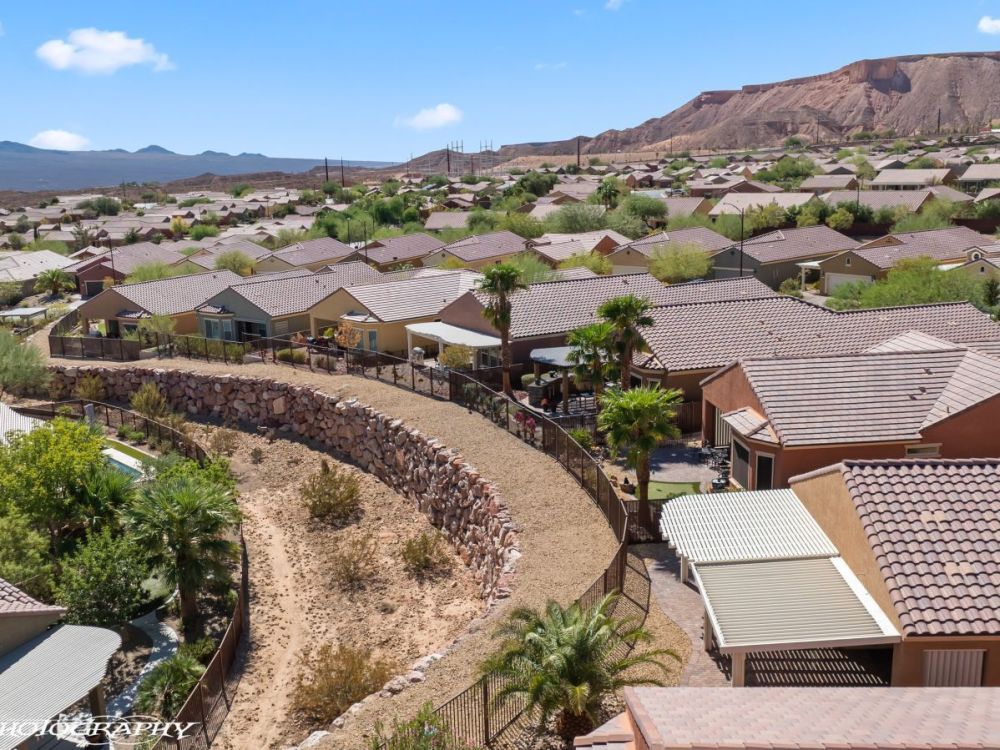
Eastern Mountain Views and Gorgeous Sunrises !
MLS#: 1128207 $398,723 591 Bridle Path Cir - Mesquite, NV 89034
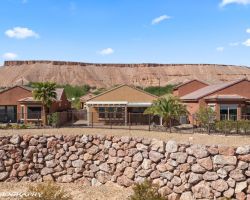
Premium Elevated View Lot
Shady Front Yard - Big Garage
Views from the Extended Patio
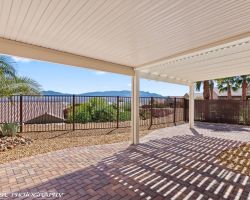
Huge Extended Patio
Afternoon Shade
Entry plus Den
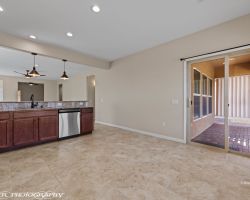
Huge Open Great Room
Tile throughout main living areas
Flex Room - Den or Office?
Flex Room
Flex Room
Big Sunny Kitchen
Kitchen
Kitchen and Dining
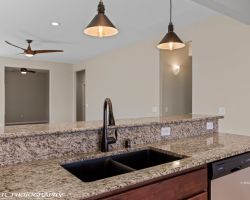
Chef's Dual Sinks
Great Views from Dining Area
Primary Bedroom
Ensuite Master Bath
Dual Sink Vanity
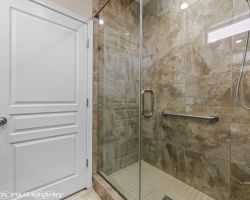
Upgraded Tile Shower
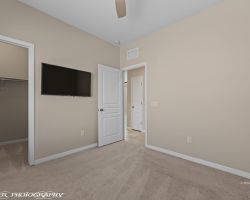
Guest Room
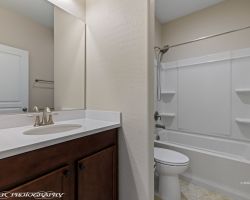
Hall Bath
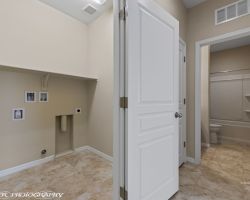
Laundry Room
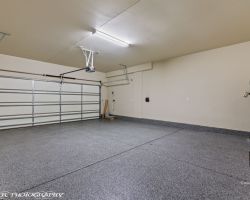
Sealed Garage Floor
Patio Extension
Elevated Lot
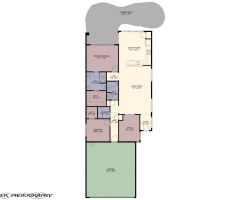
Floor Plan
Bocce Ball
Sports Courts
Outdoor Pool and Hot Tubs
18 Hole Putting Green
Sport Courts
1 of 32
$398,723
591 Bridle Path Cir
2 bedrooms
2 bathrooms
1451 sq. ft.
0.14 acres
2 car garage

Slideshow Scenes

#1 - Premium Elevated View Lot
#2 - Shady Front Yard - Big Garage
#3 - Views from the Extended Patio
#4 - Huge Extended Patio
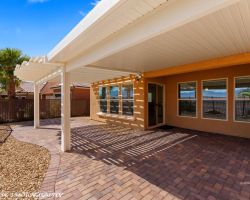
#5 - Afternoon Shade
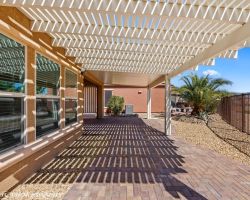
#6 - Entry plus Den
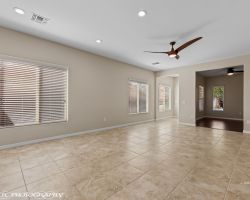
#7 - Huge Open Great Room
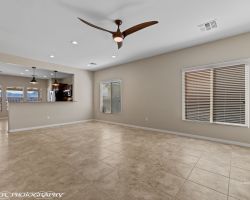
#8 - Tile throughout main living areas
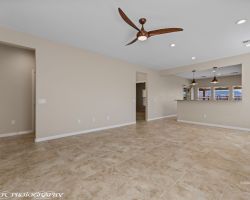
#9 - Flex Room - Den or Office?
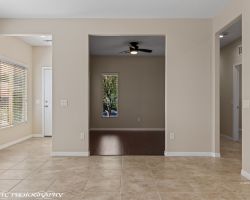
#10 - Flex Room
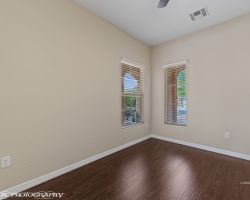
#11 - Flex Room
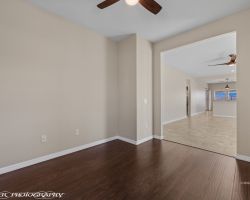
#12 - Big Sunny Kitchen
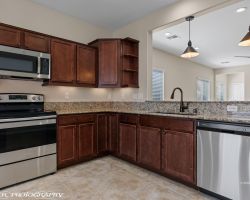
#13 - Kitchen
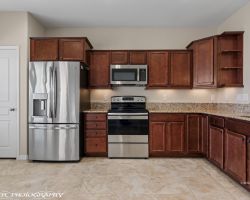
#14 - Kitchen and Dining
#15 - Chef's Dual Sinks
#16 - Great Views from Dining Area
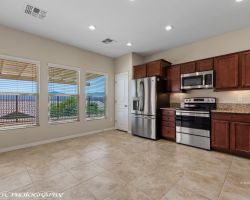
#17 - Primary Bedroom
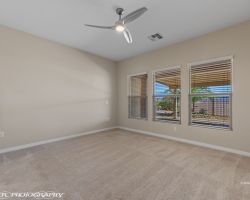
#18 - Ensuite Master Bath
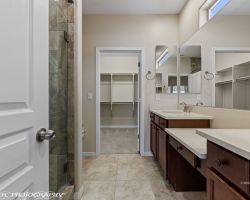
#19 - Dual Sink Vanity
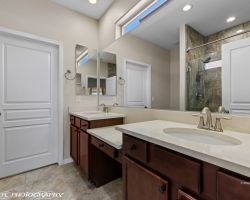
#20 - Upgraded Tile Shower
#21 - Guest Room
#22 - Hall Bath
#23 - Laundry Room
#24 - Sealed Garage Floor
#25 - Patio Extension
#26 - Elevated Lot
#27 - Floor Plan
#28 - Bocce Ball
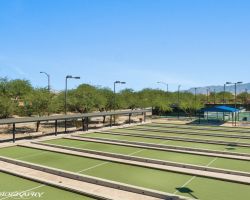
#29 - Sports Courts
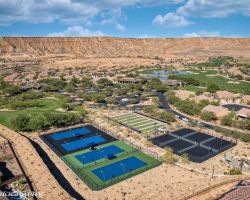
#30 - Outdoor Pool and Hot Tubs
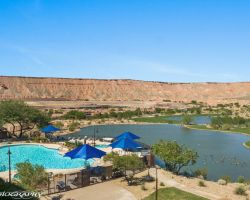
#31 - 18 Hole Putting Green

#32 - Sport Courts
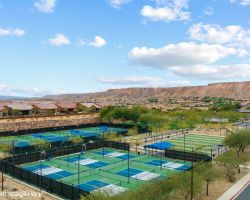
Property Information

$398,723
1128207
Active
591 Bridle Path Cir
Mesquite, NV 89034
2
2
2 Car
1,451
0.14
One of Sun City Mesquite's most popular floor plans on a Premium Elevated Lot! This beautifully maintained 2-bedroom home plus den is ideally located on a desirable cul-de-sac and features a HUGE extended garage with an epoxy-sealed floor. Pavers lead from the driveway and walkway to the welcoming front entry, complemented by easy-care desert landscaping. Inside, the bright, open floor plan is perfect for everyday living and entertaining. The sunny kitchen features a large breakfast bar, stainless steel appliances, and beautiful granite countertops. Large tile flooring flows throughout the main living areas, with rich laminate flooring in the den. The spacious primary suite offers an ensuite bath with an upgraded tiled walk-in shower, while upscale remote-controlled ceiling fans add comfort throughout. Enjoy the beautifully extended covered and pavered patio in the backyard, perfect for relaxing or entertaining. Tall viewing windows across the back of the home fill the living spaces with natural light and provide a wonderful view of the morning sunrise. A fantastic home in a prime location!

Email To A Friend

Please complete the following form and click [Send To Friend].
Send Me A Copy

Mortgage Calculator

%
Years
Monthly Payment:
Monthly Payment does not include taxes, insurance, or possible mortgage insurance. It is an estimate of principle and interest only.

Property Map

Loading...