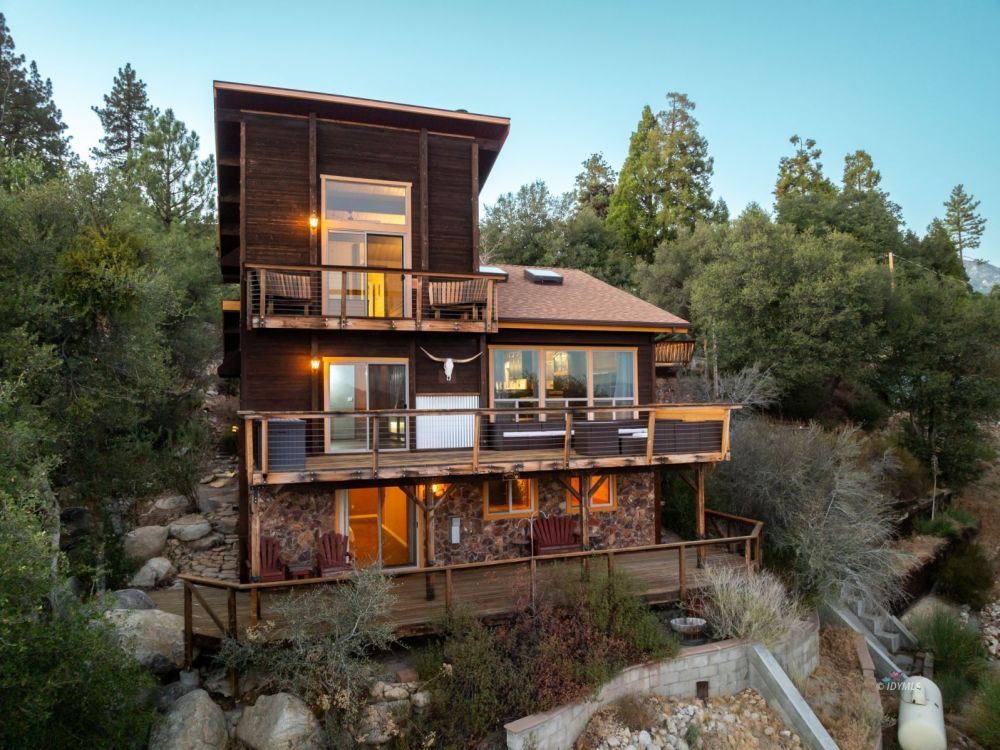
Solar Powered Home with Spectacular Views !
MLS#: 2011567 $765,000 53015 Double View DR - Idyllwild, CA 92549
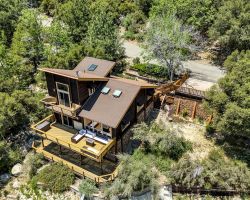
Exterior Back of House
Arial View above House
Exterior
Arial
Exterior
Arial View
Exterior Front
Arial View
Exterior Front
View from Car Park
Car Park
Stairs from Car Park to Front Deck
Entrance
Front Deck
Front Deck
Front Deck
Front Deck
Kitchen
Kitchen
Kitchen
Kitchen
Kitchen
Kitchen
Kitchen
Kitchen
Kitchen
Kitchen
Kitche Island | Dining Room Area
Kitchen
Pantry
Dining Room Area
Dining Room Area
Dining Room Area
Living Room / Great Room
Deck off of Living Room / Great Room
Views
Deck off of Living Room / Great Room
Views
Deck off of Living Room / Great Room
Views
Deck off of Living Room / Great Room
Views
Deck off of Living Room / Great Room
Views
Living Room / Great Room
Bedroom
Bedroom
Bedroom
Bathroom
Stairs to Master Bedroom
Master Bedroom
Master Bedroom
Electric wall Fireplace
Master Bedroom
Access to upper deck
Master Bedroom
Access to upper deck
Master Bedroom Deck
Viewa
Master Bedroom Deck
View
Master Bedroom Deck View
Viewa
Master Bedroom Closet
Master Bedroom Bathroom
Master Bedroom Closet
Stairs to Lower Level
Entertainment Room / Family Room
Bar
Bar
Bar
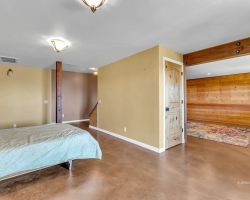
Bedroom / Murphy Bed
Bedroom / Murphy Bed / Office Area
Bedroom / Murphy Bed / Closet
Laundry / Utility / Storage Room
Lower Deck Area
Views
Lower Deck Area
Views
Lower Deck Area
Views
Views
Views
Side Yard access to lower deck
Side Yard
Exterior Back
Exterior Back
Garden Area
Storage under Car Park
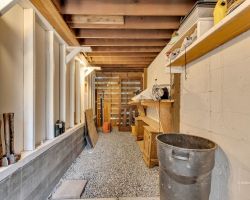
Storage under Car Park (inside)
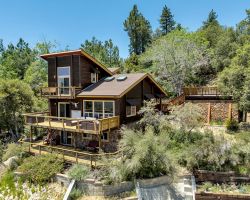
Exterior Back
Arial
Arial
Arial
Arial
Floor Plan
Floor
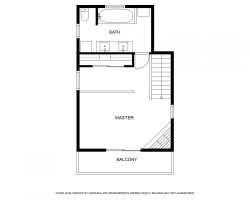
Floor Plan
Floor Plan
1 of 98
$765,000
53015 Double View DR
3 bedrooms
2 bathrooms
2593 sq. ft.
0.52 acres

Slideshow Scenes

#1 - Exterior Back of House
#2 - Arial View above House
#3 - Exterior
#4 - Arial
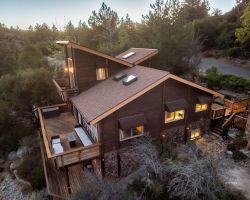
#5 - Exterior
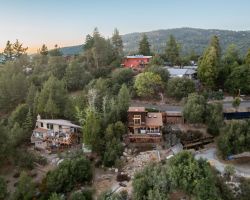
#6 - Arial View
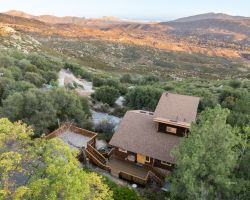
#7 - Exterior Front
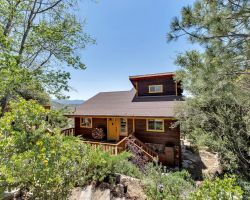
#8 - Arial View
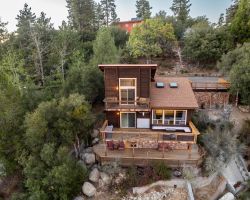
#9 - Exterior Front
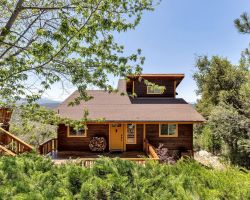
#10 - View from Car Park
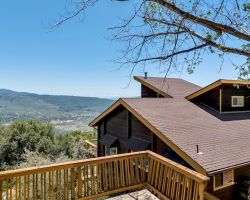
#11 - Car Park
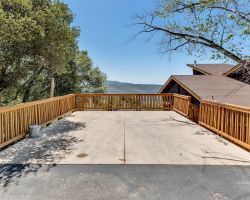
#12 - Stairs from Car Park to Front Deck
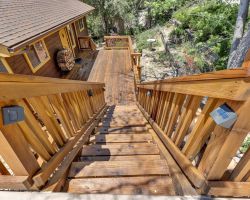
#13 - Entrance
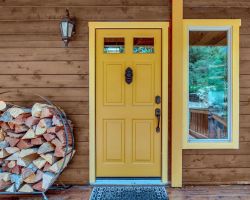
#14 - Front Deck
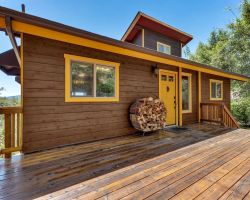
#15 - Front Deck
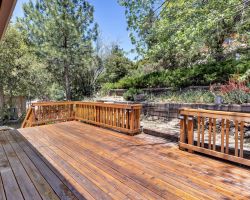
#16 - Front Deck
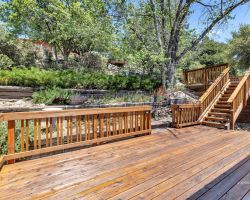
#17 - Front Deck
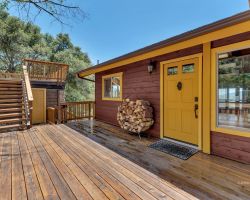
#18 - Kitchen
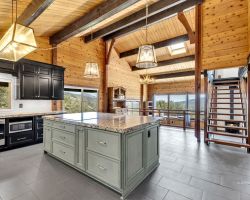
#19 - Kitchen
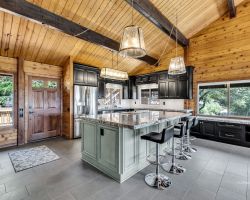
#20 - Kitchen
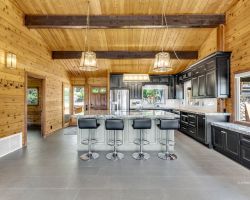
#21 - Kitchen
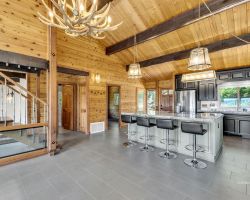
#22 - Kitchen
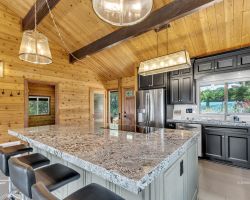
#23 - Kitchen
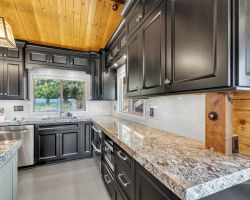
#24 - Kitchen
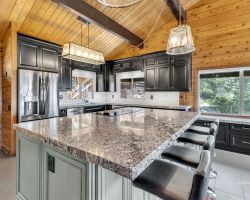
#25 - Kitchen
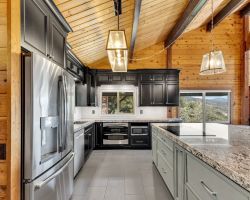
#26 - Kitchen
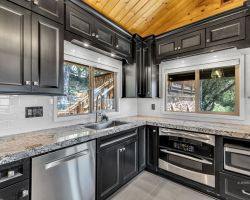
#27 - Kitchen
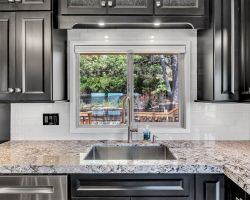
#28 - Kitche Island | Dining Room Area
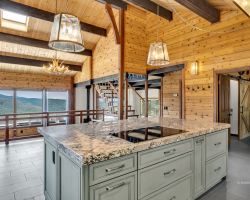
#29 - Kitchen
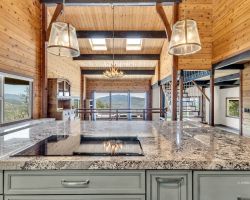
#30 - Pantry
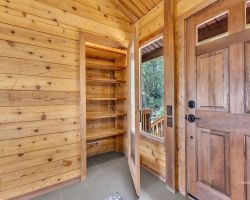
#31 - Dining Room Area
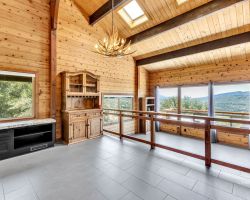
#32 - Dining Room Area
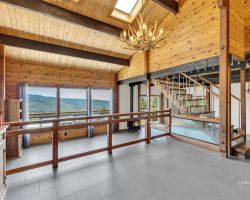
#33 - Dining Room Area
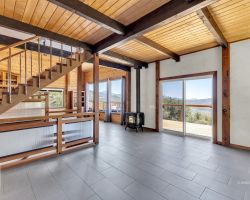
#34 - Living Room / Great Room
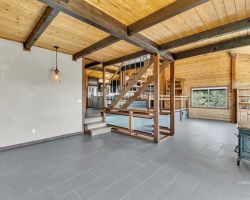
#35 - Living Room / Great Room
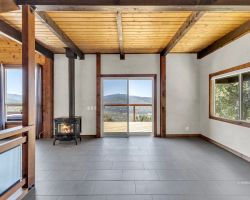
#36 - Living Room / Great Room
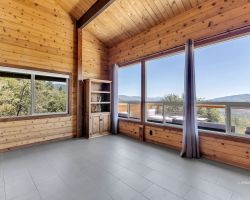
#37 - Living Room / Great Room
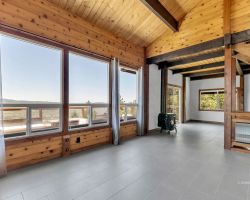
#38 - Deck off of Living Room / Great Room
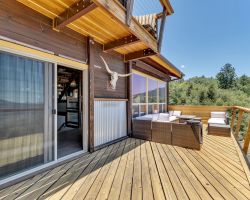
#39 - Deck off of Living Room / Great Room
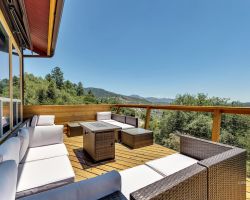
#40 - Deck off of Living Room / Great Room
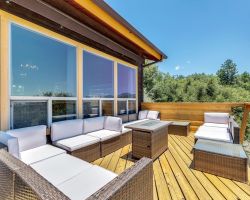
#41 - Deck off of Living Room / Great Room
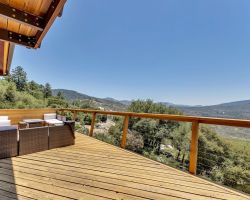
#42 - Deck off of Living Room / Great Room
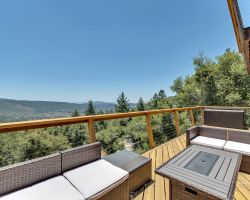
#43 - Living Room / Great Room
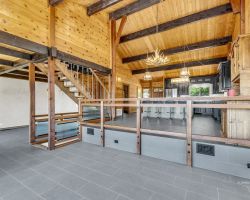
#44 - Living Room / Great Room
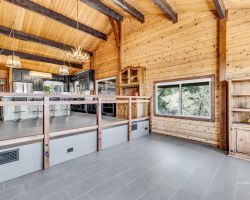
#45 - Bedroom
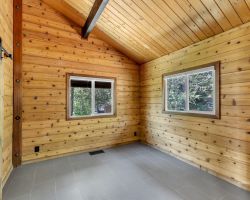
#46 - Bedroom
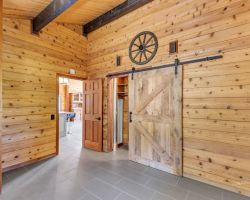
#47 - Bedroom
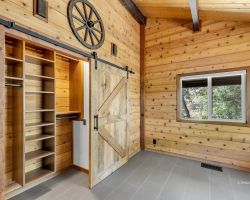
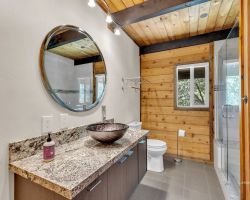
#48 - Bathroom
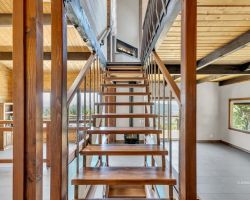
#49 - Stairs to Master Bedroom
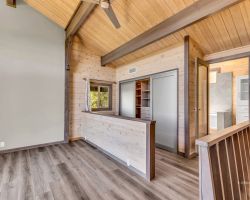
#50 - Master Bedroom
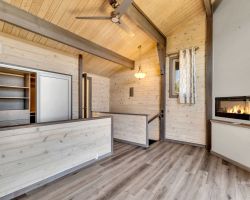
#51 - Master Bedroom
#52 - Master Bedroom
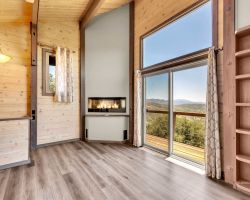
#53 - Master Bedroom
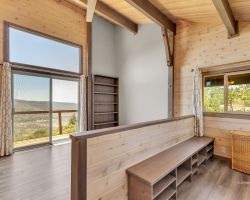
#54 - Master Bedroom Deck
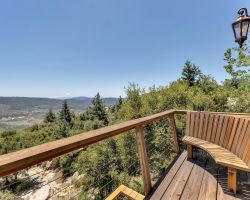
#55 - Master Bedroom Deck
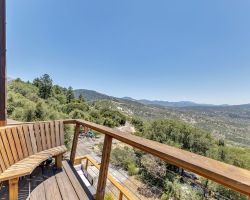
#56 - Master Bedroom Deck View
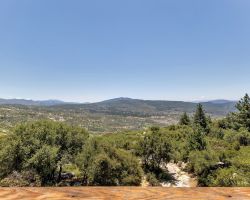
#57 - Master Bedroom Closet
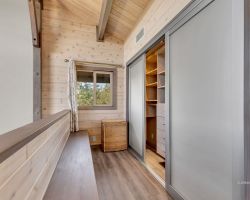
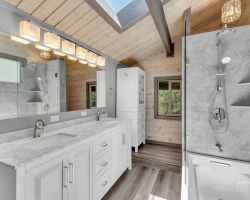
#58 - Master Bedroom Bathroom
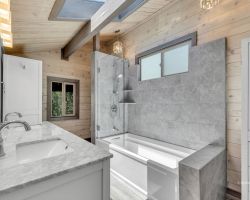
#59 - Master Bedroom Bathroom
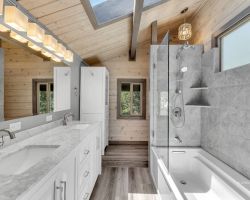
#60 - Master Bedroom Bathroom
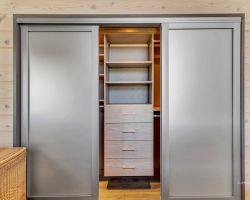
#61 - Master Bedroom Closet
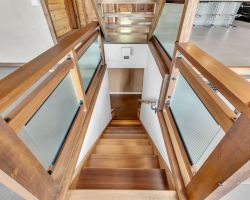
#62 - Stairs to Lower Level
#63 - Entertainment Room / Family Room
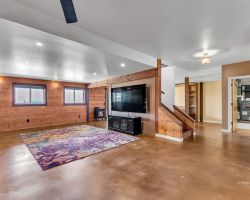
#64 - Entertainment Room / Family Room
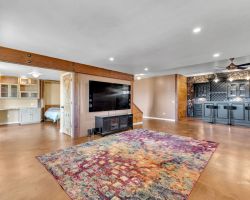
#65 - Entertainment Room / Family Room
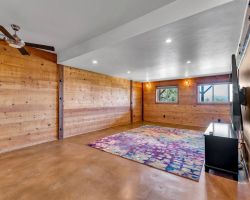
#66 - Entertainment Room / Family Room
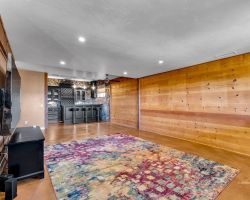
#67 - Bar
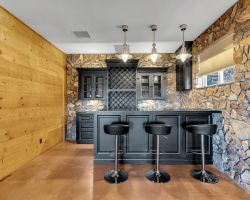
#68 - Bar
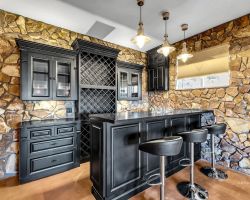
#69 - Bar
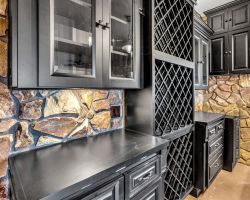
#70 - Bedroom / Murphy Bed
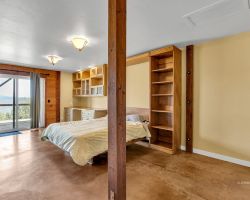
#71 - Bedroom / Murphy Bed
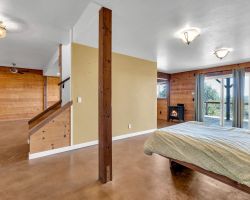
#72 - Bedroom / Murphy Bed / Office Area
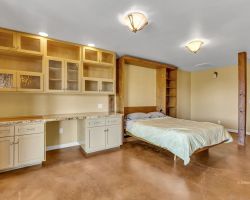
#73 - Bedroom / Murphy Bed / Closet
#74 - Laundry / Utility / Storage Room
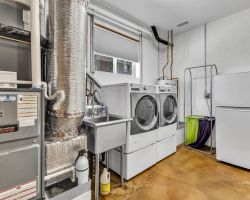
#75 - Laundry / Utility / Storage Room
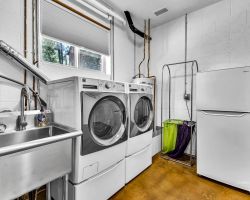
#76 - Laundry / Utility / Storage Room
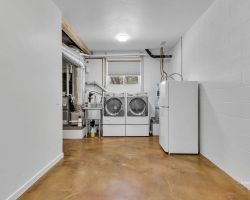
#77 - Laundry / Utility / Storage Room
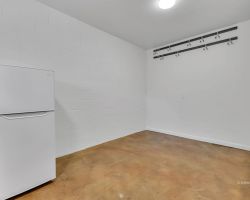
#78 - Lower Deck Area
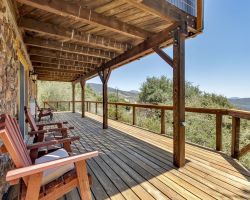
#79 - Lower Deck Area
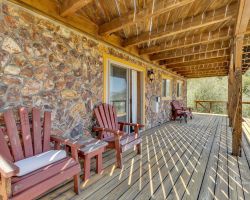
#80 - Lower Deck Area
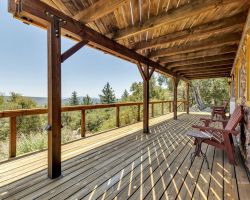
#81 - Views
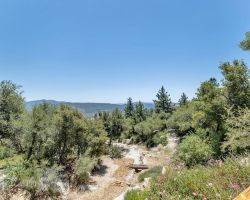
#82 - Views
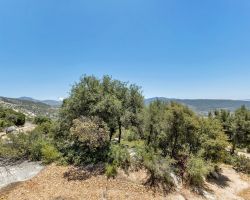
#83 - Side Yard access to lower deck
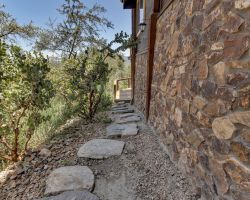
#84 - Side Yard
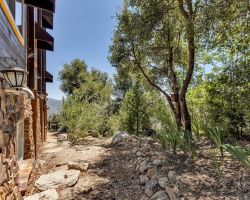
#85 - Exterior Back
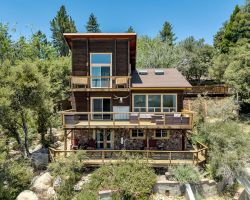
#86 - Exterior Back
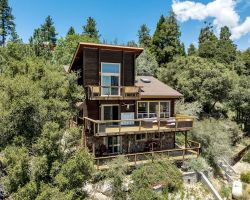
#87 - Garden Area
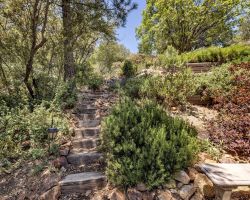
#88 - Storage under Car Park
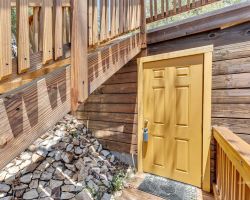
#89 - Storage under Car Park (inside)
#90 - Exterior Back
#91 - Arial
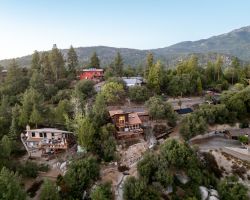
#92 - Arial
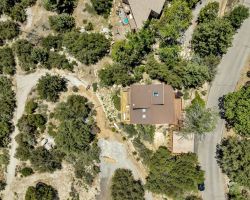
#93 - Arial
#94 - Arial
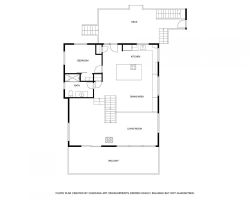
#95 - Floor Plan
#96 - Floor
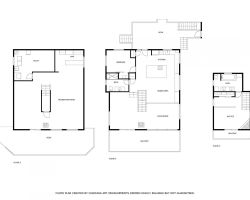
#97 - Floor Plan
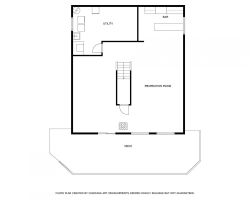
#98 - Floor Plan
Property Information

$765,000
2011567
Active
53015 Double View DR
Idyllwild, CA 92549
3
2
2,593
0.52
Solar Powered Home with views await you on the Banana Belt on Double View Drive. Recently upgraded to a very high standard, this home has a gourmet kitchen with induction range, spectacular granite counters and a large island with seating for five. Basement has a large built in bar, large screen (90 inch) television, wood burning stove, Murphy bed and office niche in a separate alcove, access to a second large deck and laundry room with washer/dryer and extra storage. Master Suite has electric fireplace, balcony, tub and shower. Main level has the living room with wood burning stove, guest bedroom and large bath and large deck with panoramic views. New roof installed May 2026. A must see for the discriminating buyer.

Email To A Friend

Please complete the following form and click [Send To Friend].
Send Me A Copy

Mortgage Calculator

%
Years
Monthly Payment:
Monthly Payment does not include taxes, insurance, or possible mortgage insurance. It is an estimate of principle and interest only.

Property Map

Loading...