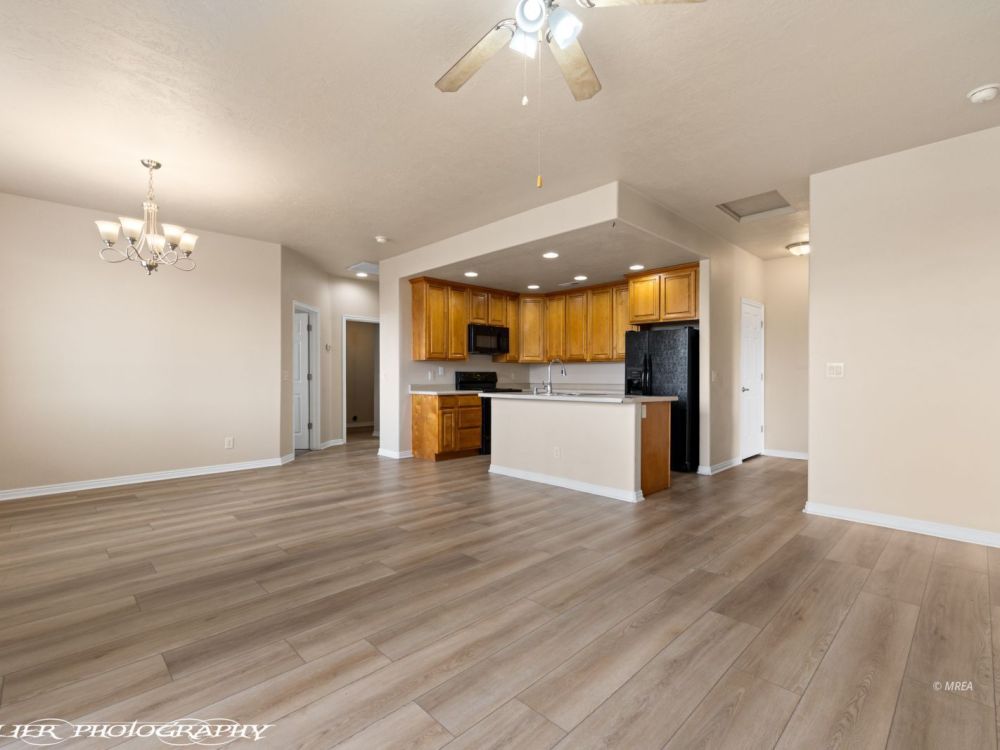
Luxury Vinyl Plank installed in Living Room, Kitchen, Dining
MLS#: 1128301 $199,000 194 Shade Tree Ln #B - Mesquite, NV 89027
Living Room
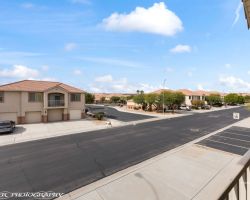
Front of Condo
Front of Condo
Front of Condo
Front Door - Side Entry
Side Entry- Front Door
Stairway up to main level
Front Door - Side Entry
Front Door - Stairway up to Main Level
Stairway to Main Level Living
Living Room
Kitchen - Living Room
Kitchen
Kitchen
Living Room
Kitchen
Kitchen
Kitchen
Kitchen
Living Room - Slider to Balcony
Living Room
Dining Area
Main Bedroom
Main Bedroom
Main Bathroom
Main Bathroom - Walk-in closet
Main Bathroom Tub/Shower
Doorway to Guest Bed / Laundry / Bath
Doorway to Guest Bathroom - Hall closet
Guest Bedroom
Guest Bedroom
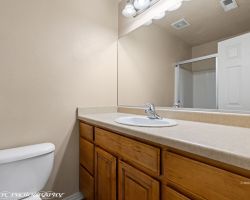
Guest Bathroom
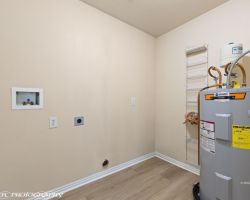
Laundry Room
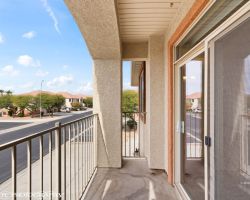
Balcony off Living Room
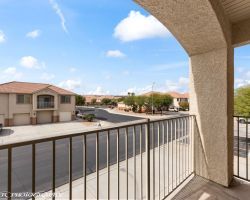
Views from Balcony
View from Balcony
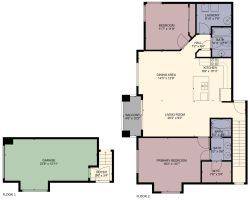
Floor Plan
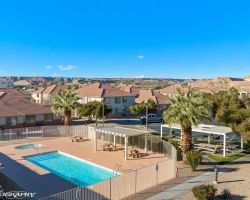
Community Pool and Spa
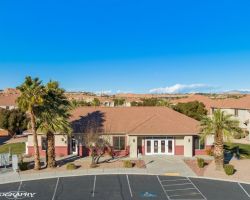
Community Clubhouse
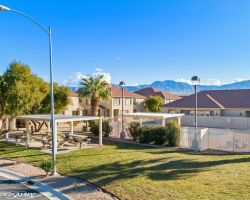
BBQ Area for the Community
1 of 42
$199,000
194 Shade Tree Ln #B
2 bedrooms
2 bathrooms
1130 sq. ft.
1 car garage

Slideshow Scenes

#1 - Living Room
#2 - Front of Condo
#3 - Front of Condo
#4 - Front of Condo
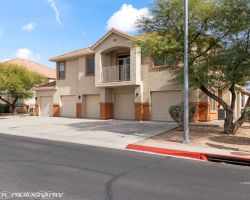
#5 - Front Door - Side Entry
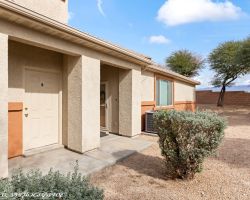
#6 - Side Entry- Front Door
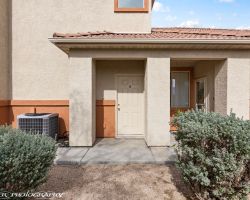
#7 - Stairway up to main level
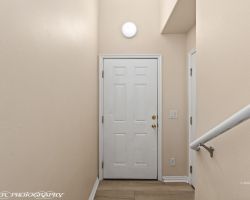
#8 - Front Door - Side Entry
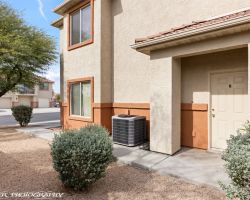
#9 - Front Door - Stairway up to Main Level
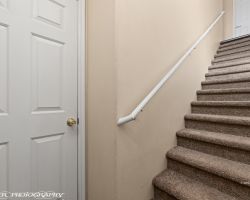
#10 - Stairway to Main Level Living
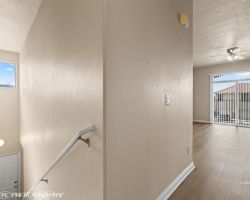
#11 - Living Room
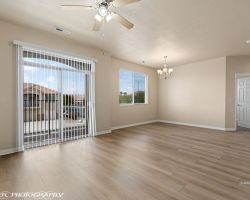
#12 - Kitchen - Living Room
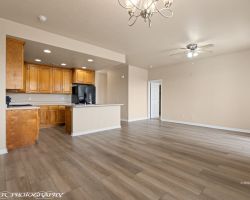
#13 - Kitchen
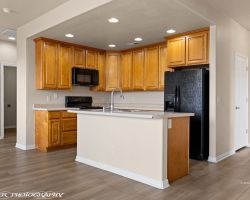
#14 - Kitchen
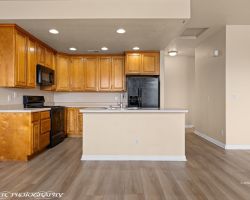
#15 - Living Room
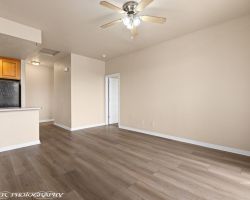
#16 - Kitchen
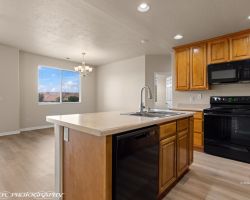
#17 - Kitchen
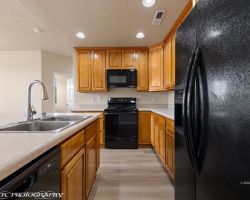
#18 - Kitchen
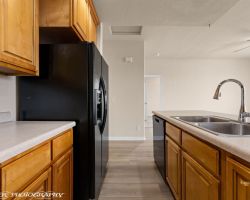
#19 - Kitchen
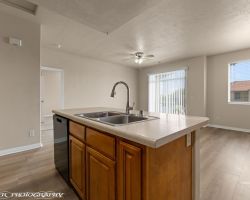
#20 - Living Room - Slider to Balcony
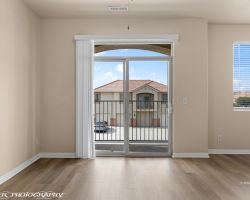
#21 - Living Room
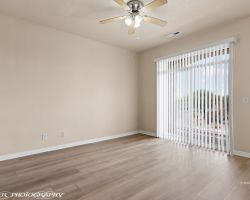
#22 - Dining Area
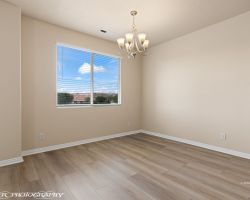
#23 - Main Bedroom
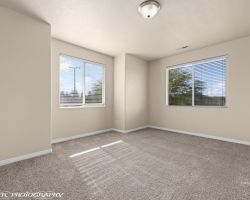
#24 - Main Bedroom
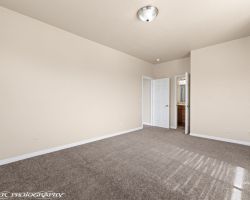
#25 - Main Bathroom
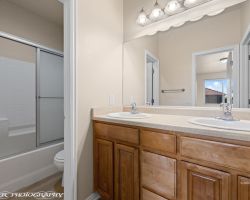
#26 - Main Bathroom - Walk-in closet
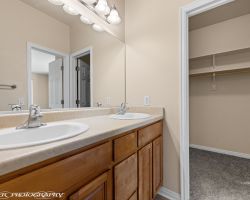
#27 - Main Bathroom Tub/Shower
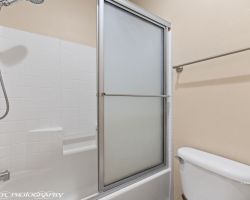
#28 - Doorway to Guest Bed / Laundry / Bath
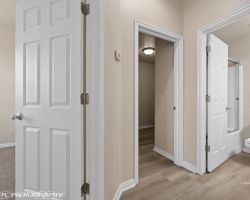
#29 - Doorway to Guest Bathroom - Hall closet
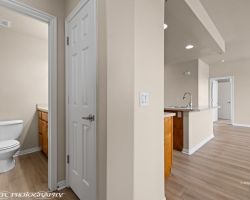
#30 - Guest Bedroom
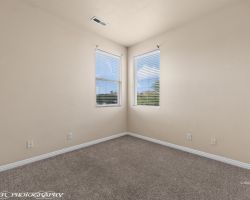
#31 - Guest Bedroom
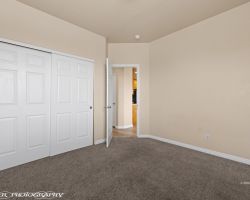
#32 - Guest Bathroom
#33 - Laundry Room
#34 - Balcony off Living Room
#35 - Views from Balcony
#36 - View from Balcony
#37 - Floor Plan
#38 - Community Pool and Spa
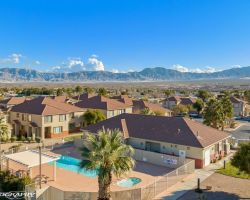
#39 - Community Pool and Spa
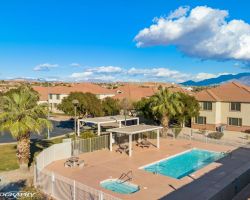
#40 - Community Pool and Spa
#41 - Community Clubhouse
#42 - BBQ Area for the Community
Property Information

$199,000
1128301
Active
194 Shade Tree Ln #B
Mesquite, NV 89027
2
2
1 Car Attached
1,130
Luxury Vinyl Plank has been installed throughout the main living areas of the living room, kitchen, dining area, hallways and bathrooms. Kitchen has a large center island that is perfect for food preparation and doubles as a buffet line when family and friends come over. Kitchen looks out into the dining area and living room. Very open floor plan. Kitchen comes fully equipped with a refrigerator, oven-range, dishwasher and microwave. Living Room is very spacious and has a walkout balcony. Main bedroom is oversized and offers two large windows that bring in a lot of natural light. Main bedroom has a walk-in closet. Main bathroom has a tub/shower combo and spacious vanity. Guest bathroom offers a tub/shower combo. Guest bedroom is located steps away from the guest bathroom . Laundry room has extra room for storage. One car garage is extra deep. Homeowners can enjoy the use of a swimming pool, spa and clubhouse. Can be used for short term rental.

Email To A Friend

Please complete the following form and click [Send To Friend].
Send Me A Copy

Mortgage Calculator

%
Years
Monthly Payment:
Monthly Payment does not include taxes, insurance, or possible mortgage insurance. It is an estimate of principle and interest only.

Property Map

Loading...