MLS#: 1128254$264,900890 Kitty Hawk Dr #524 - Mesquite, NV 89027
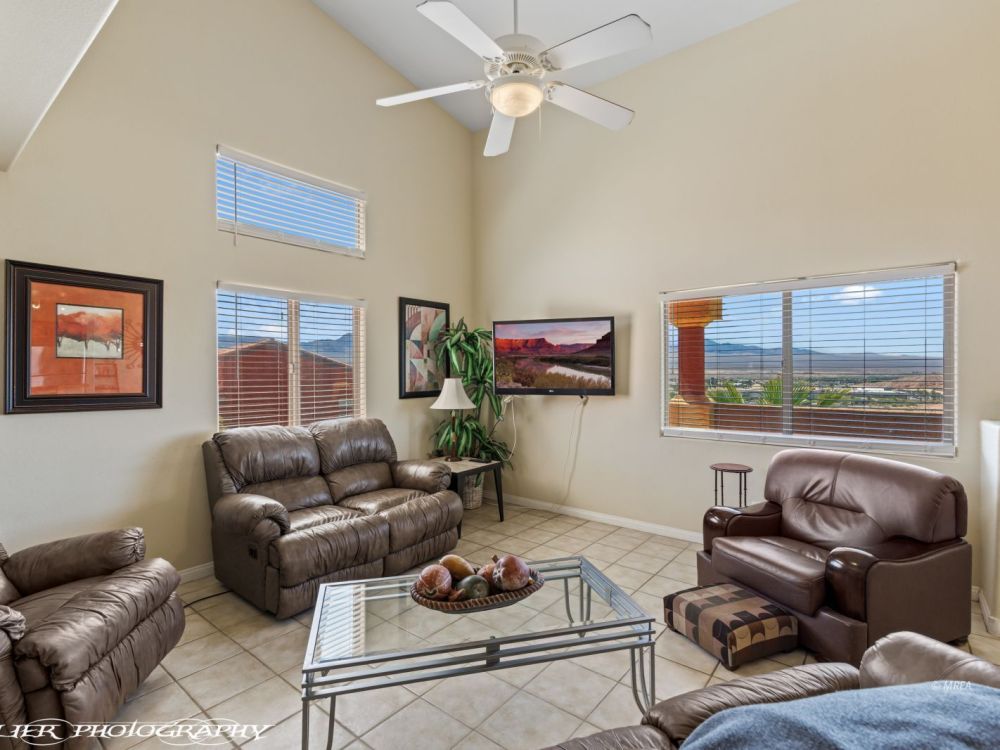
Living Room
Front of Condo
Front View of Condo
Staircase to Condo
Front of Condo - Balcony
Covered Balcony
Covered Balcony
Views from Balcony
Views from Balcony
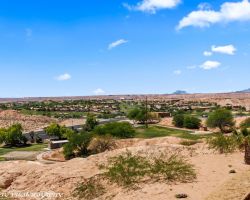
Views from Balcony to the west
Views from balcony - Marilyn Redd Park
Front Door
Living Room
Living Room
Living Room
Kitchen - Looking into Living Room
Kitchen - Breakfast Bar
Kitchen
Kitchen
Kitchen
Kitchen
Kitchen
Kitchen
Dining Area
Dining Area
Dining Area
Hallway to Bedooms 1 and 2
Doorway to Guest Bathroom
Guest Bedroom # 1
Guest Bedroom 1
Guest Bathroom
Guest Bathroom
Guest Bathroom
Guest Bedroom # 2
Guest Bedroom # 2
Laundry Room
Staircase to Main Bedroom Suite
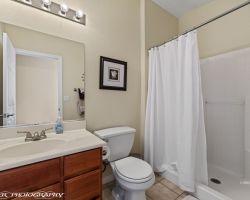
Upstairs 3rd Main Bathroom Suite
Upstairs Main Bathroom Suite
Main Bathroom
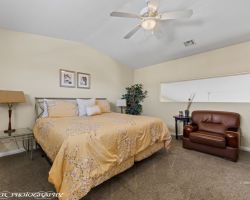
Upstairs Main Bedroom Suite
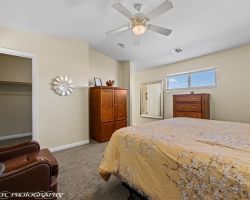
Main Bedroom
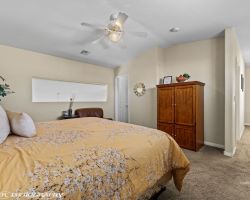
Main Bedroom
Pool
Pool and Clubouse
Pool
Pool
Cluhouse and Gym
Clubhouse
Aerial of condo over the park
Aerial of Park in front of the condo
Park is on the south side of this subdivision
Backside of condo with covered parking
Views from Balcony over the park below
Storage Unit
Approximately 5 x 8
Views across the desert mesa and park
Views oer the park
Floor Plan
1 of 57
Presented By:
Melanie Cohen
Premier Properties of Mesquite
Cell: (702) 860-1514
Slideshow Scenes
#1 - Living Room
#2 - Front of Condo
#3 - Front View of Condo
#4 - Staircase to Condo
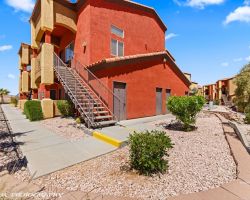
#5 - Front of Condo - Balcony
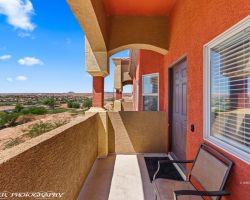
#6 - Covered Balcony
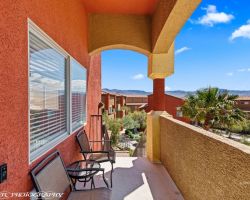
#7 - Covered Balcony
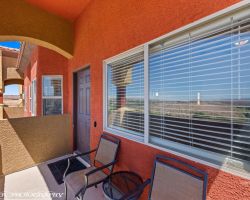
#8 - Views from Balcony
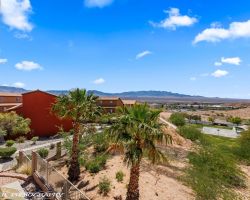
#9 - Views from Balcony
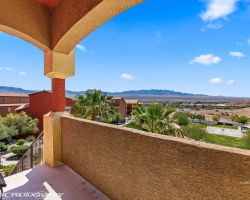
#10 - Views from Balcony to the west
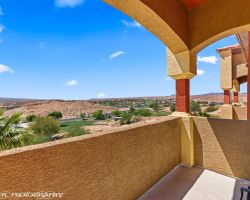
#11 - Views from balcony - Marilyn Redd Park
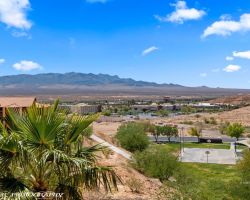
#12 - Front Door
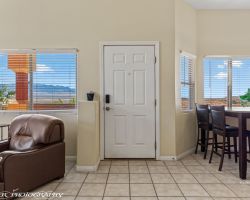
#13 - Living Room
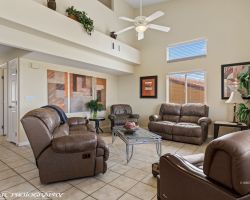
#14 - Living Room
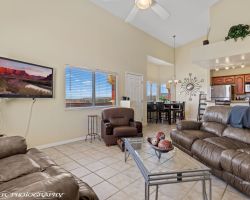
#15 - Living Room
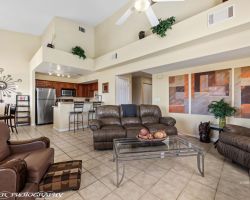
#16 - Kitchen - Looking into Living Room
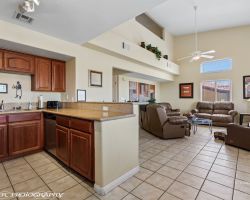
#17 - Kitchen - Breakfast Bar
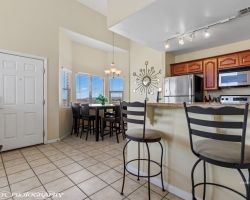
#18 - Kitchen
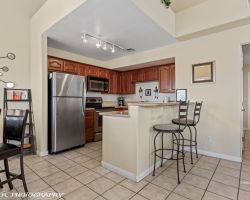
#19 - Kitchen
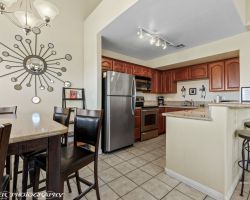
#20 - Kitchen
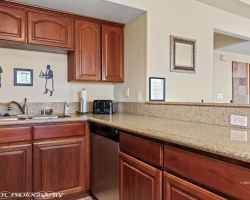
#21 - Kitchen
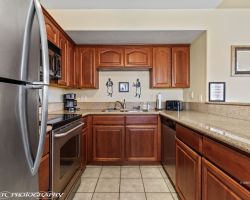
#22 - Kitchen
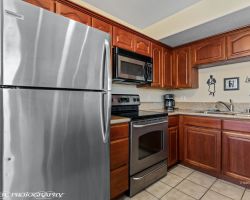
#23 - Kitchen
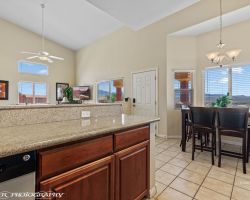
#24 - Dining Area
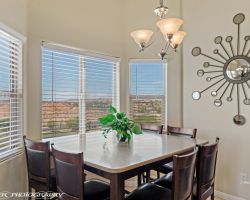
#25 - Dining Area
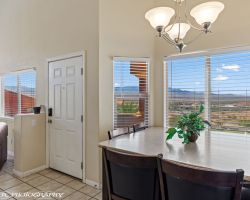
#26 - Dining Area
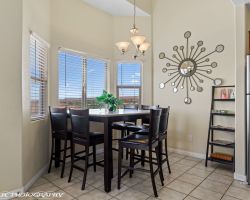
#27 - Hallway to Bedooms 1 and 2
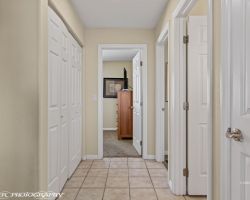
#28 - Doorway to Guest Bathroom
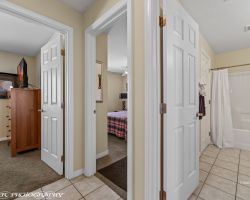
#29 - Guest Bedroom # 1
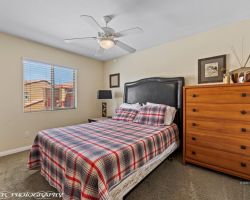
#30 - Guest Bedroom 1
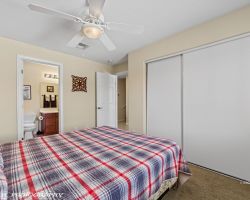
#31 - Guest Bathroom
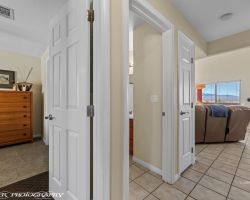
#32 - Guest Bathroom
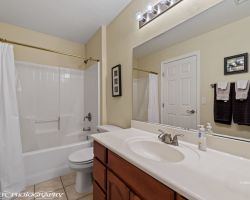
#33 - Guest Bathroom
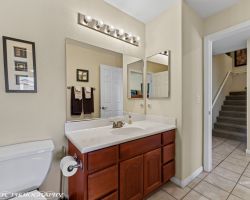
#34 - Guest Bedroom # 2
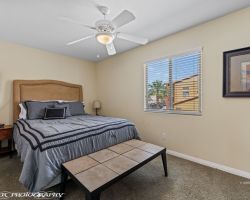
#35 - Guest Bedroom # 2
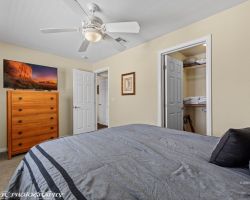
#36 - Laundry Room
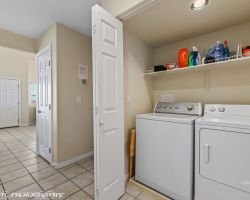
#37 - Staircase to Main Bedroom Suite
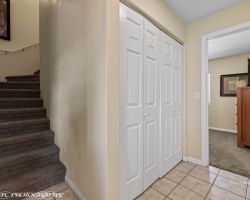
#38 - Upstairs 3rd Main Bathroom Suite
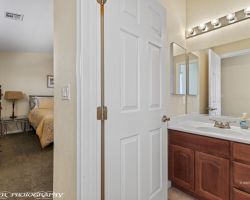
#39 - Upstairs Main Bathroom Suite
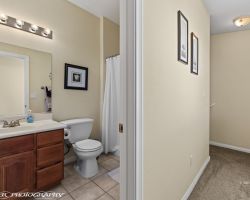
#40 - Main Bathroom
#41 - Upstairs Main Bedroom Suite
#42 - Main Bedroom
#43 - Main Bedroom
#44 - Pool
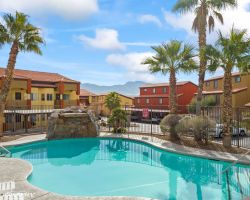
#45 - Pool and Clubouse
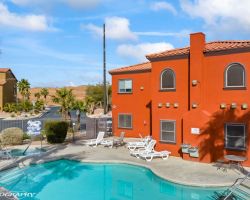
#46 - Pool
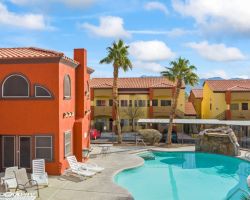
#47 - Pool
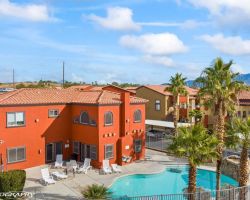
#48 - Cluhouse and Gym
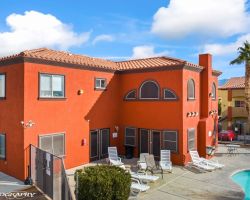
#49 - Clubhouse
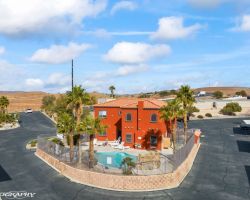
#50 - Aerial of condo over the park
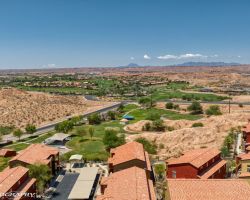
#51 - Aerial of Park in front of the condo
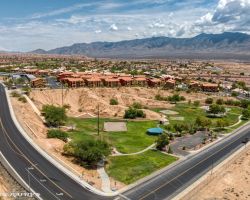
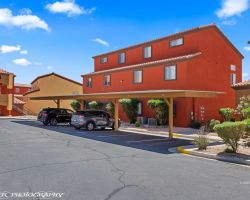
#52 - Backside of condo with covered parking
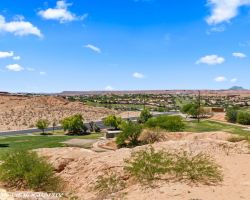
#53 - Views from Balcony over the park below
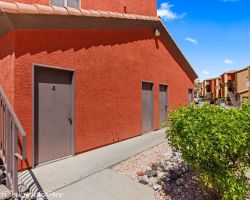
#54 - Storage Unit
#55 - Views across the desert mesa and park
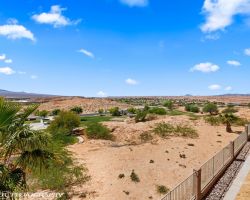
#56 - Views oer the park
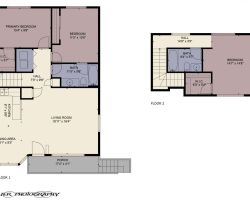
#57 - Floor Plan
Property Information
$264,900
1128254
Active
890 Kitty Hawk Dr #524 Mesquite, NV 89027
3
2
1,364
Fully Furnished - Turn Key. "The wait is over"......"Hawkridge Premium Setting.... On the Southern Ridge .... NOW AVAILABLE Come enjoy the stunning unobstructed views of the mountains located on an elevated rim overlooking the beautiful Marilynn Redd City Park. Marvelous ammenities are inlcuded with homeownership at Hawkridge. Swimming pool, hot tub, clubhouse, gym, outdoor bbq area. Building 5 - condo #524 offers the highly sought after location along the ridge of the development that is nestled back in overlooking the park. Pathway down to the park is just steps away making this perfect for all visiting family and friends with children who want to play, people wanting to enjoy the walkways around the park or pets that want to exercise their legs. Tastefully decorated. Vacation rentals are allowed in this subdivision. Conveniently located close to golf courses, walking distance to the casino for entertainment and fabulous food. Mesquite has phenominal opportunities in the desert and mountains for riding your atv's. 7 Gorgeous Golf Courses call Mesquite home ! There is something for everyone in Mesquite. PERFECT LOCATION FOR YOUR ADVENTURES TO BEGIN. !!!
For more information on this property please contact:
Melanie Cohen
Premier Properties of Mesquite
840 Pinnacle Ct. # 104
Mesquite, NV 89027
Cell - (702) 860-1514
melanieinmesquite@gmail.com
Notice: All information (including measurements) is provided as a courtesy estimate only. It is not guaranteed to be accurate and should be independently verified.
Mortgage Calculator
Monthly Payment:
Monthly Payment does not include taxes, insurance, or possible mortgage insurance. It is an estimate of principle and interest only.